Single storey rear extension
Sicklinghall, Yorkshire
2025



Project overview
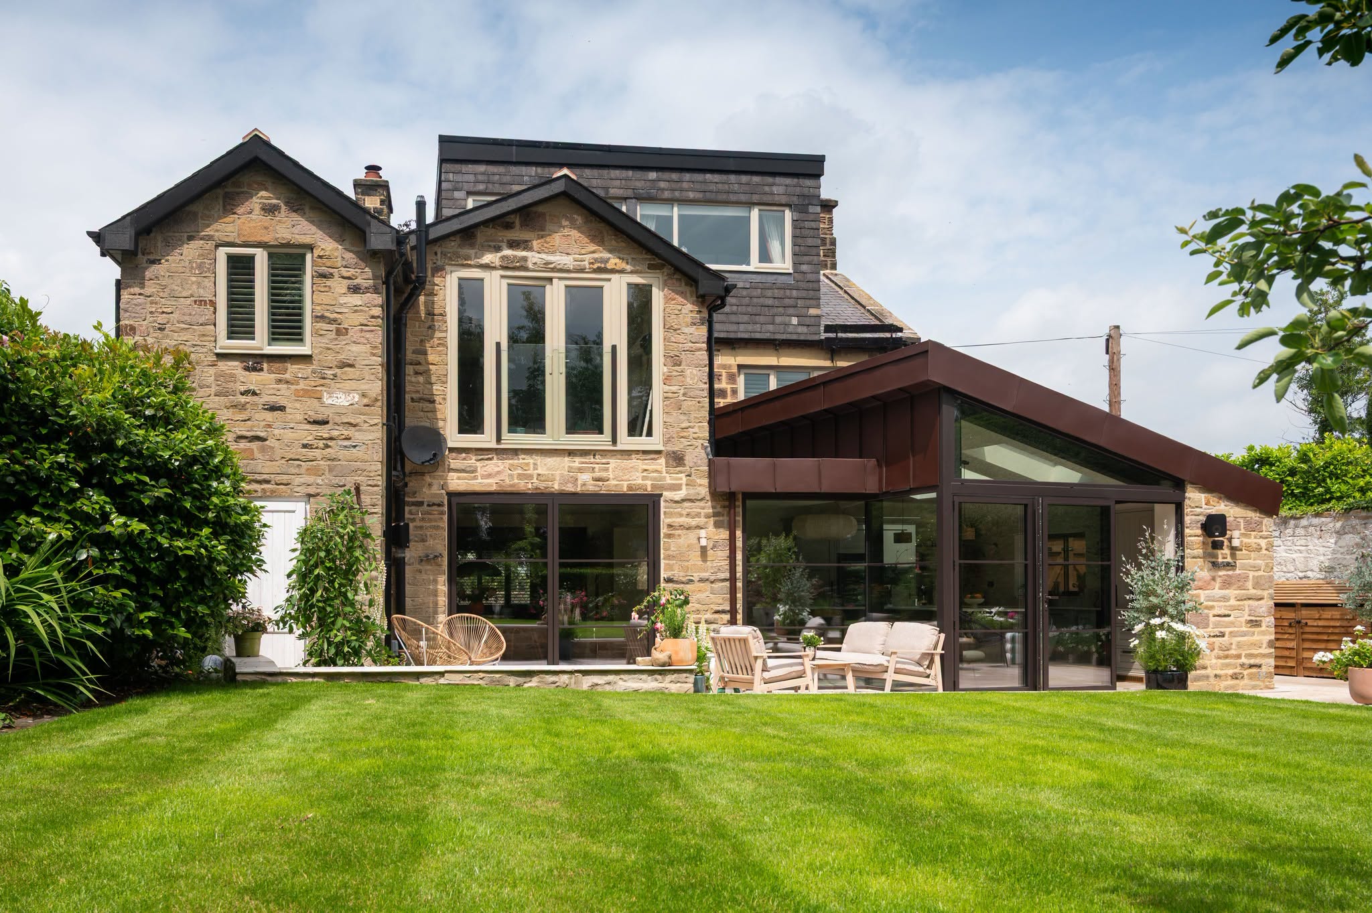
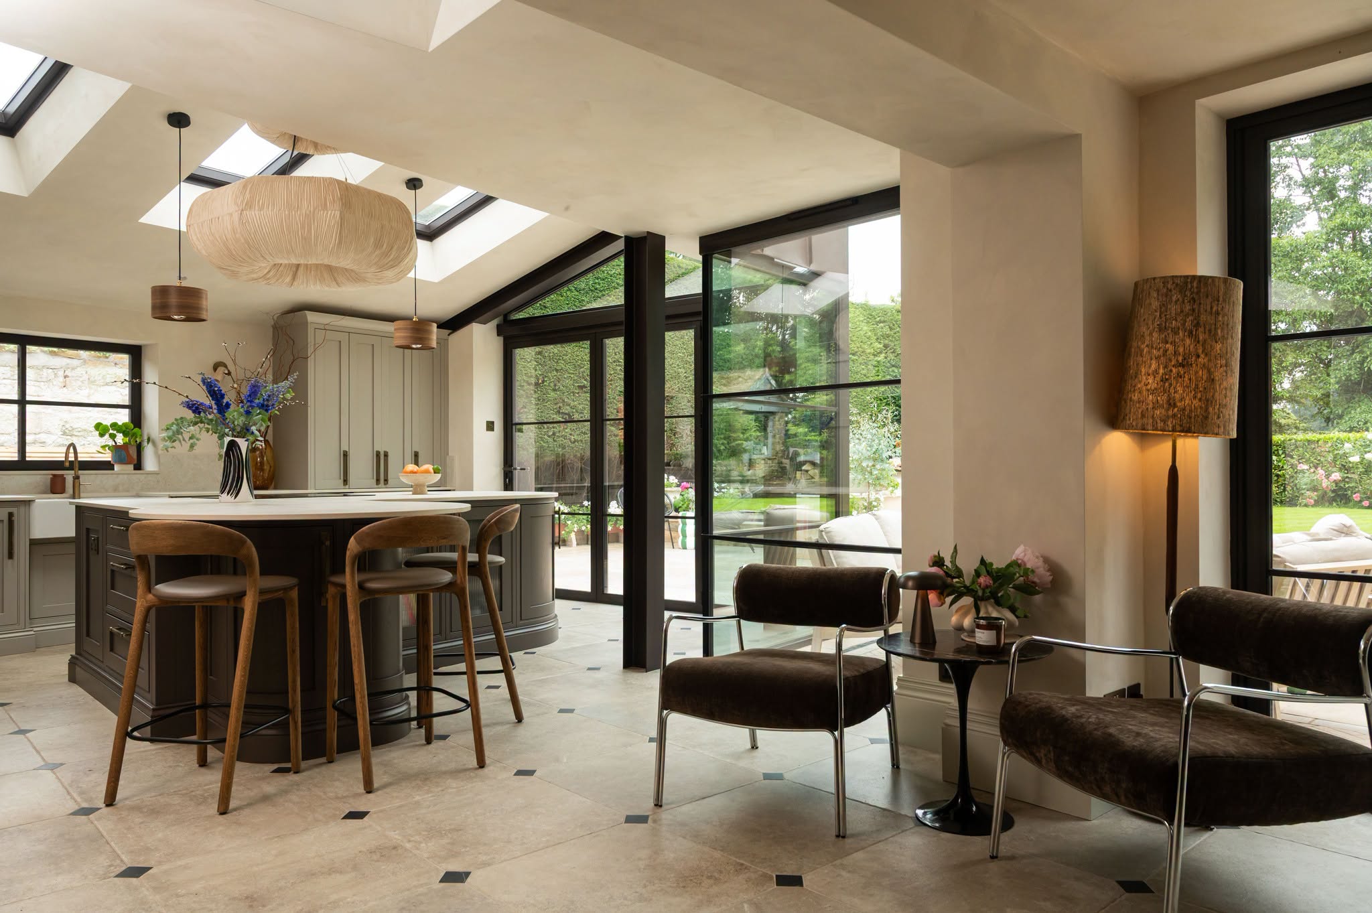
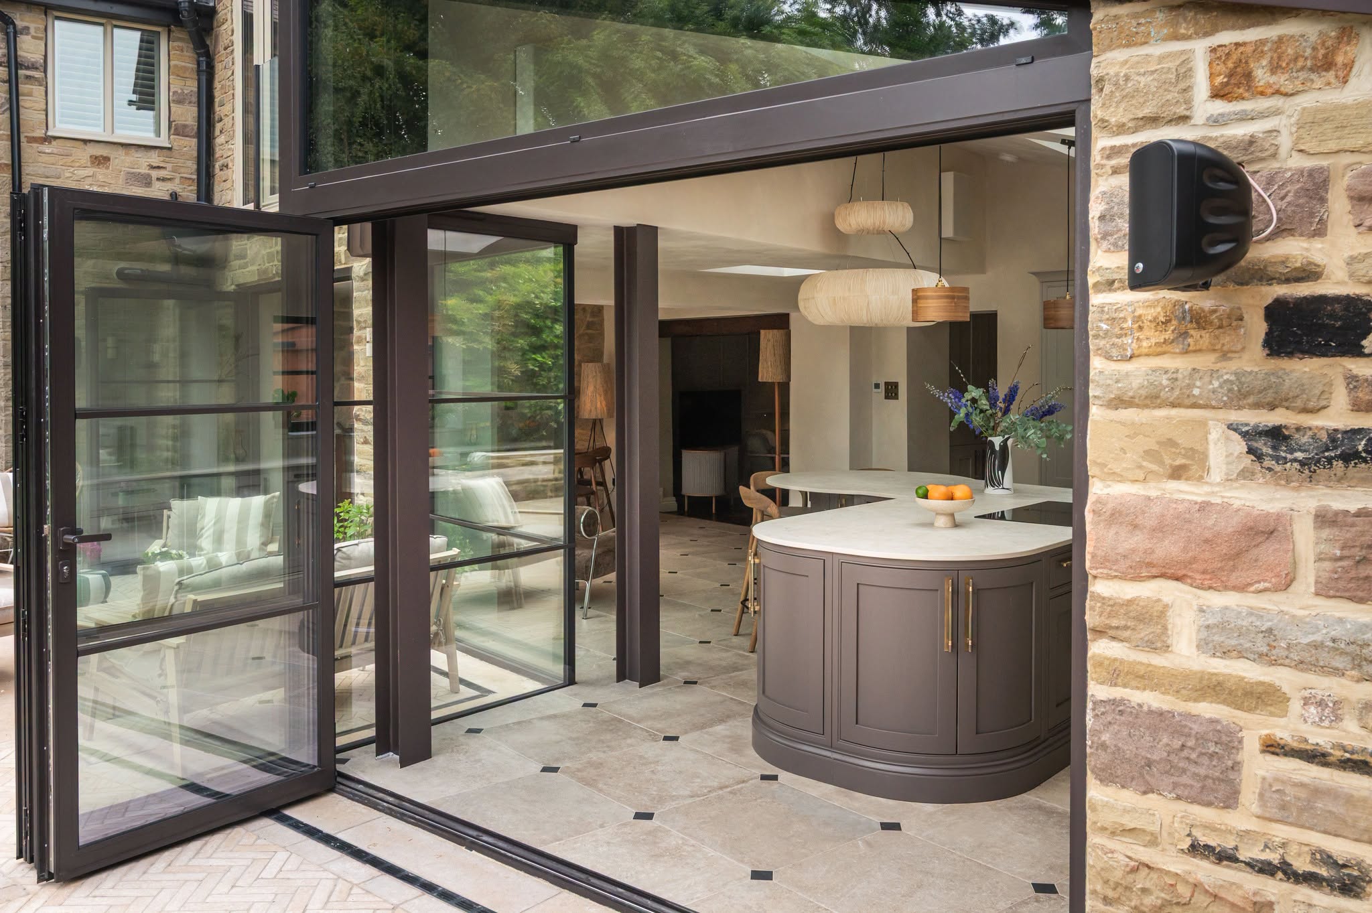
The clients wanted to reconfigure the ground floor of their stone-built semi-detached house and add a new rear extension, creating a light-filled open-plan kitchen and dining space with a much stronger connection to the garden.
The architectural proposals incorporated extensive glazing and an unusual stepped rear elevation, requiring the structure to be carefully integrated without compromising the intended appearance of the extension.
Structural solution
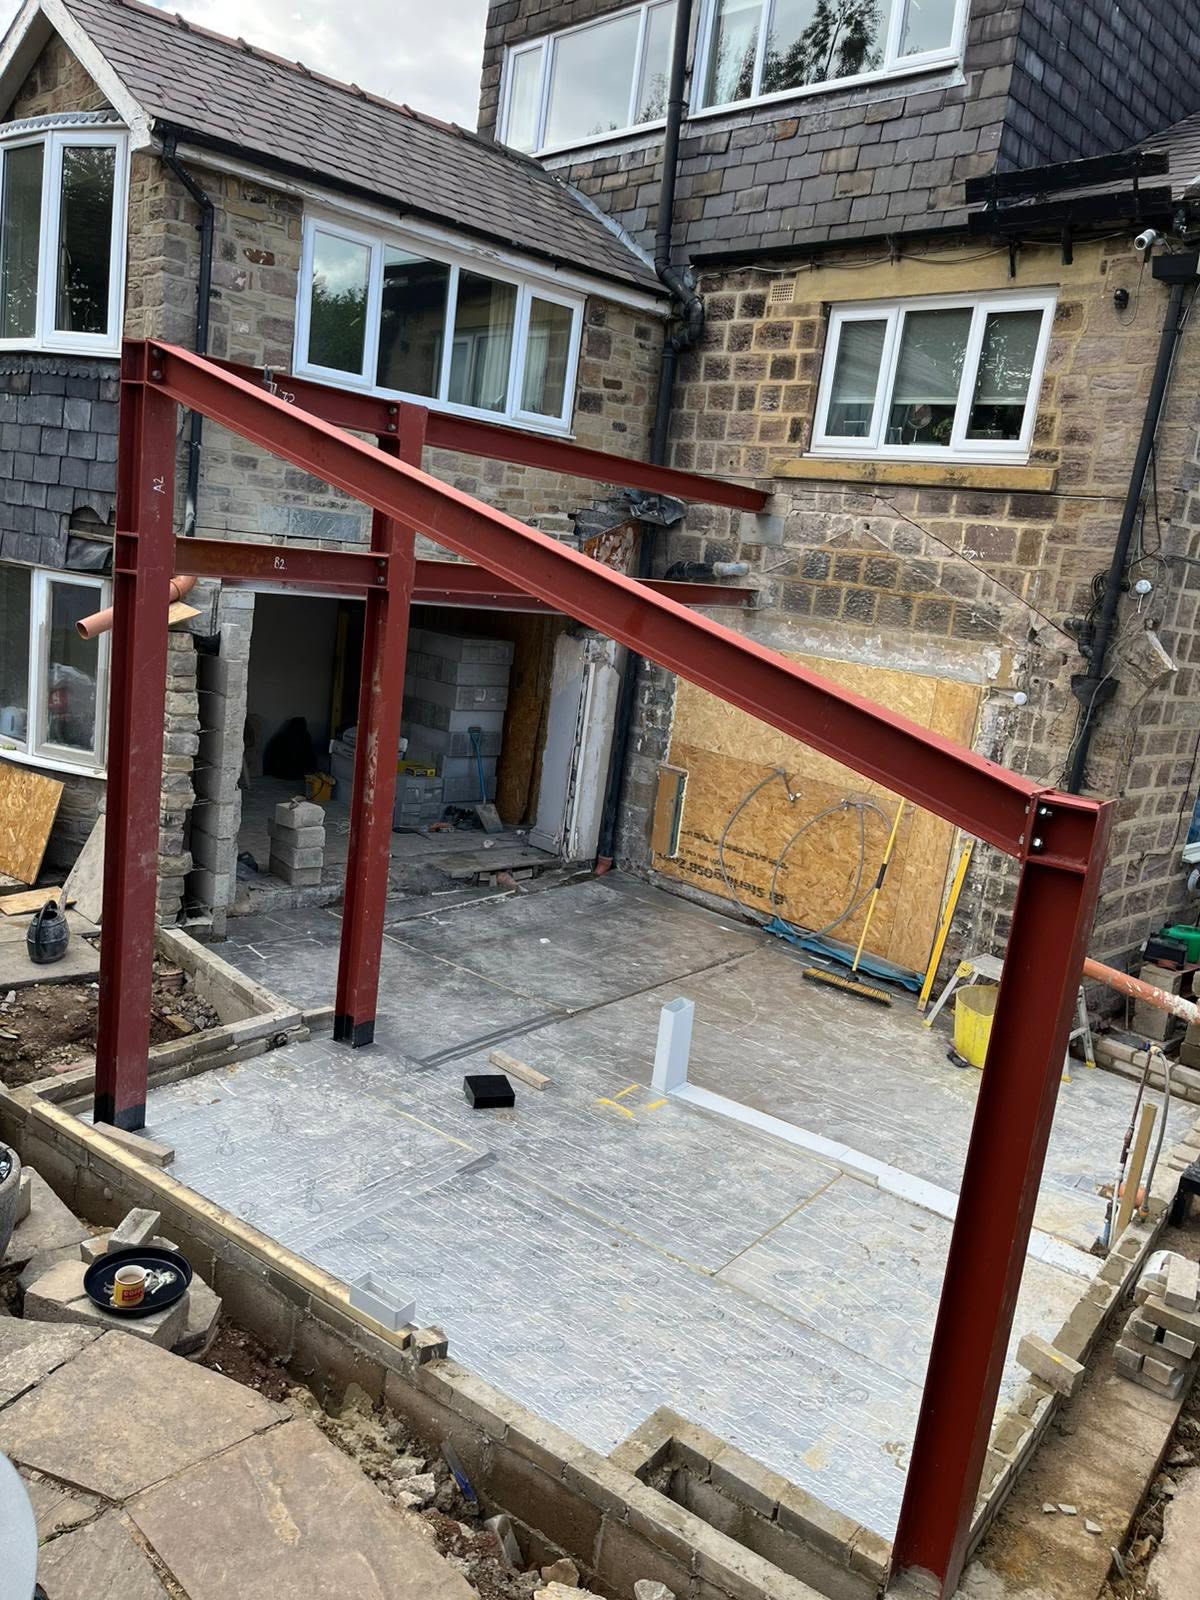
A steel frame was designed to form the primary structure of the extension, supporting a combination of pitched and flat roof construction while accommodating the extensively glazed rear elevation.
A key part of the structural design was coordinating the steelwork with the glazing system so that structural elements could remain concealed as far as practicable and the intended geometry could be maintained.
During the project, the proposed glazing system changed from curtain walling to a more conventional glazing solution to reduce construction costs. The structural design was adapted accordingly, with secondary steelwork introduced to provide the necessary support and fixing points for the revised glazing arrangement.
The changes were incorporated successfully without compromising the overall architectural intent.
Services provided
- Structural design for rear extension and internal alterations
- Primary steel frame design
- Pitched and flat roof structural design
- Structural design around extensive glazing
- Secondary steelwork for glazing support
- Coordination of structure with specialist glazing requirements
- Construction-stage design changes and support