Bungalow foundation assessment
Collingham, Yorkshire
2023

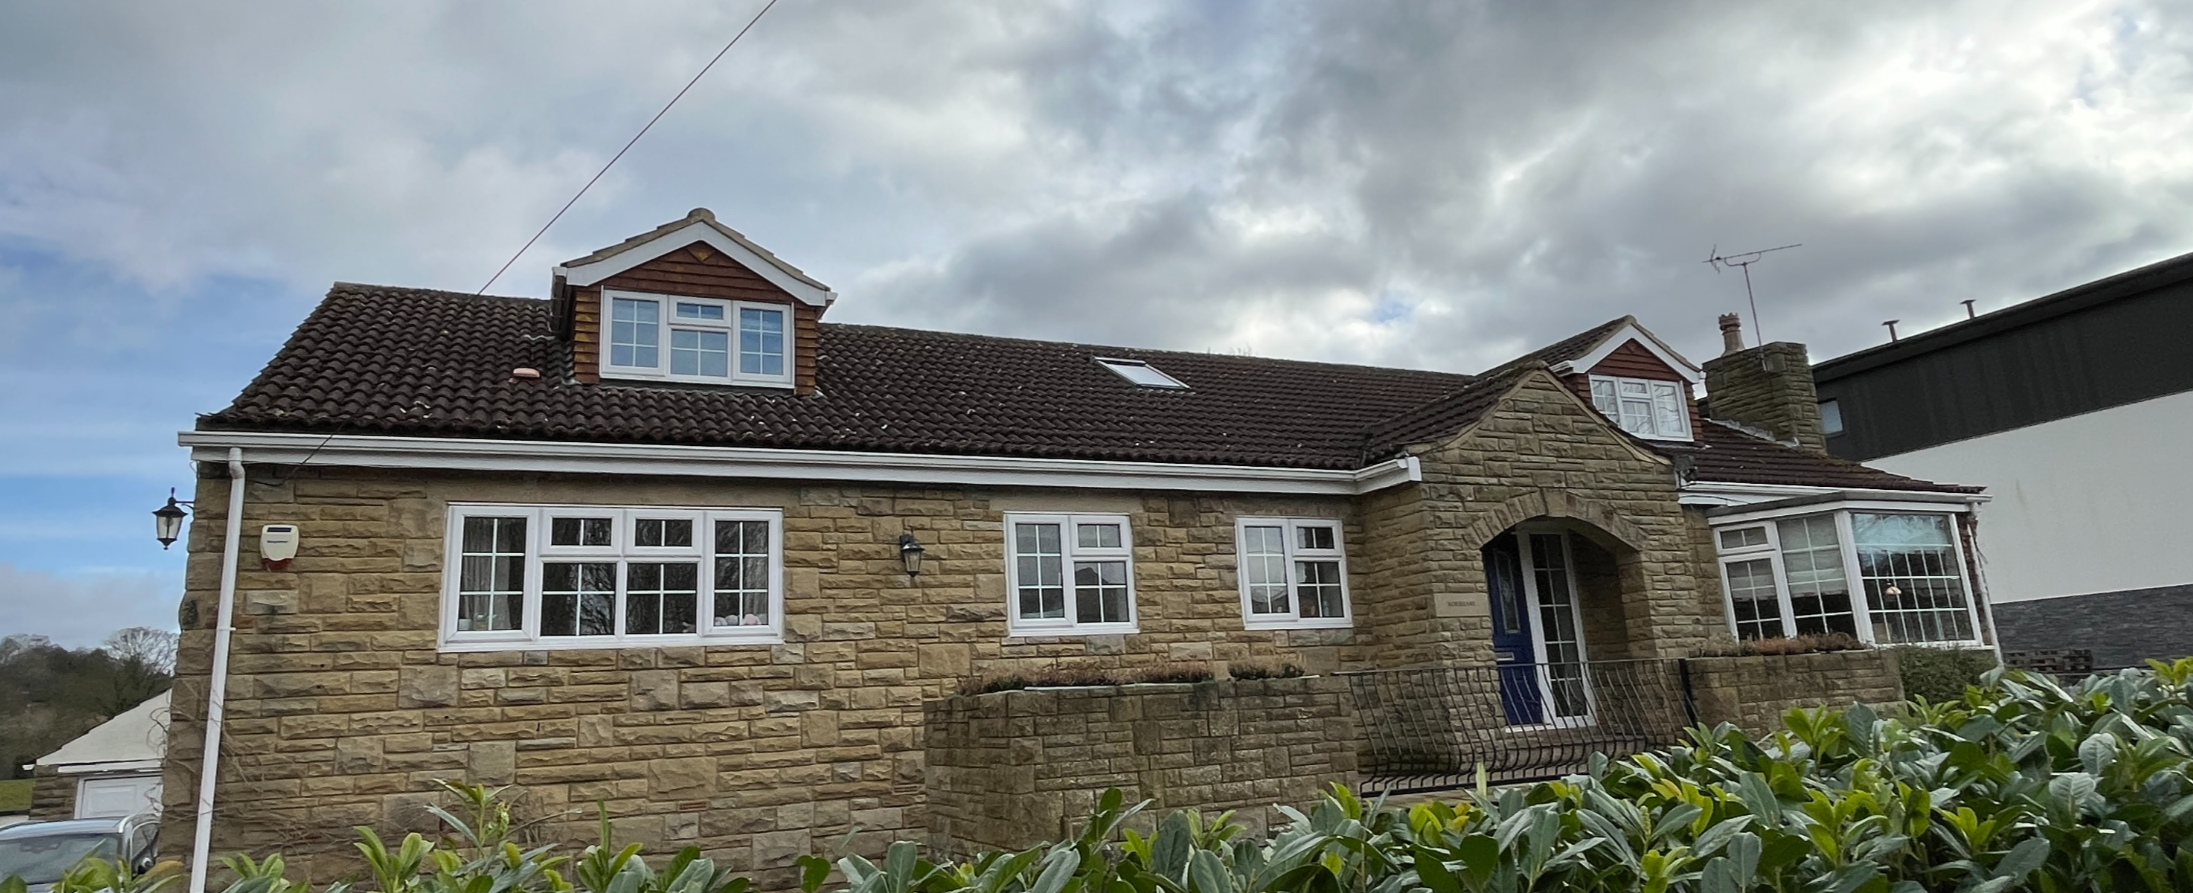
Project overview
The owners of this detached bungalow were considering a substantial extension at roof level to replace the compromised existing room-in-roof arrangement and create a proper first floor with significantly increased usable space.
Before progressing the proposals, it was necessary to establish whether the existing bungalow foundations could safely support the additional load.
Structural solution
ANDO Engineering advised on the site investigations required to establish the size and condition of the existing foundations and the characteristics of the supporting ground.
Initial assessment indicated that the predicted settlement under the overall building load could be significant. However, the existing bungalow had already been standing for several decades, meaning that a substantial proportion of this settlement had already taken place.
A more detailed assessment was therefore undertaken to consider the additional settlement resulting from the proposed new loads, rather than simply assessing the total theoretical settlement from the complete building. This demonstrated that a lightweight timber-framed upper storey could be supported on the existing foundations without underpinning or foundation strengthening.
The findings also helped establish the most appropriate form of construction for the proposed extension, with timber framing selected to minimise additional loading.
Services provided
- Advice on foundation investigations
- Assessment of existing foundations
- Ground and settlement assessment
- Assessment of additional loading from the proposed extension
- Advice on appropriate superstructure construction
- Structural feasibility advice for the proposed additional storey