Garage side extension
Wetherby, Yorkshire
2023


Project overview
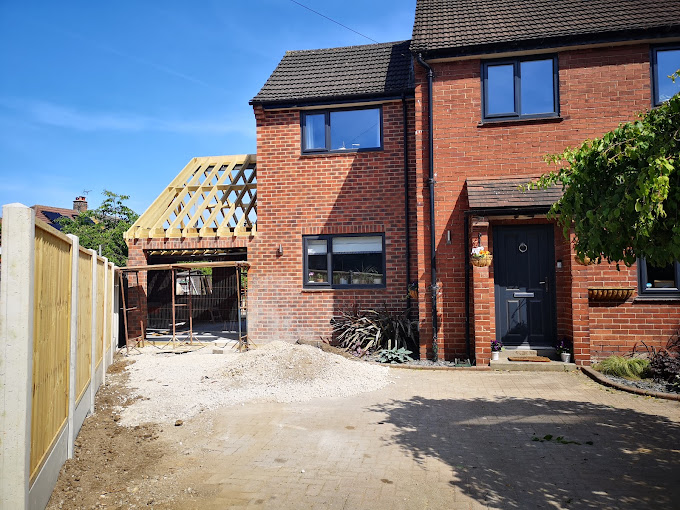
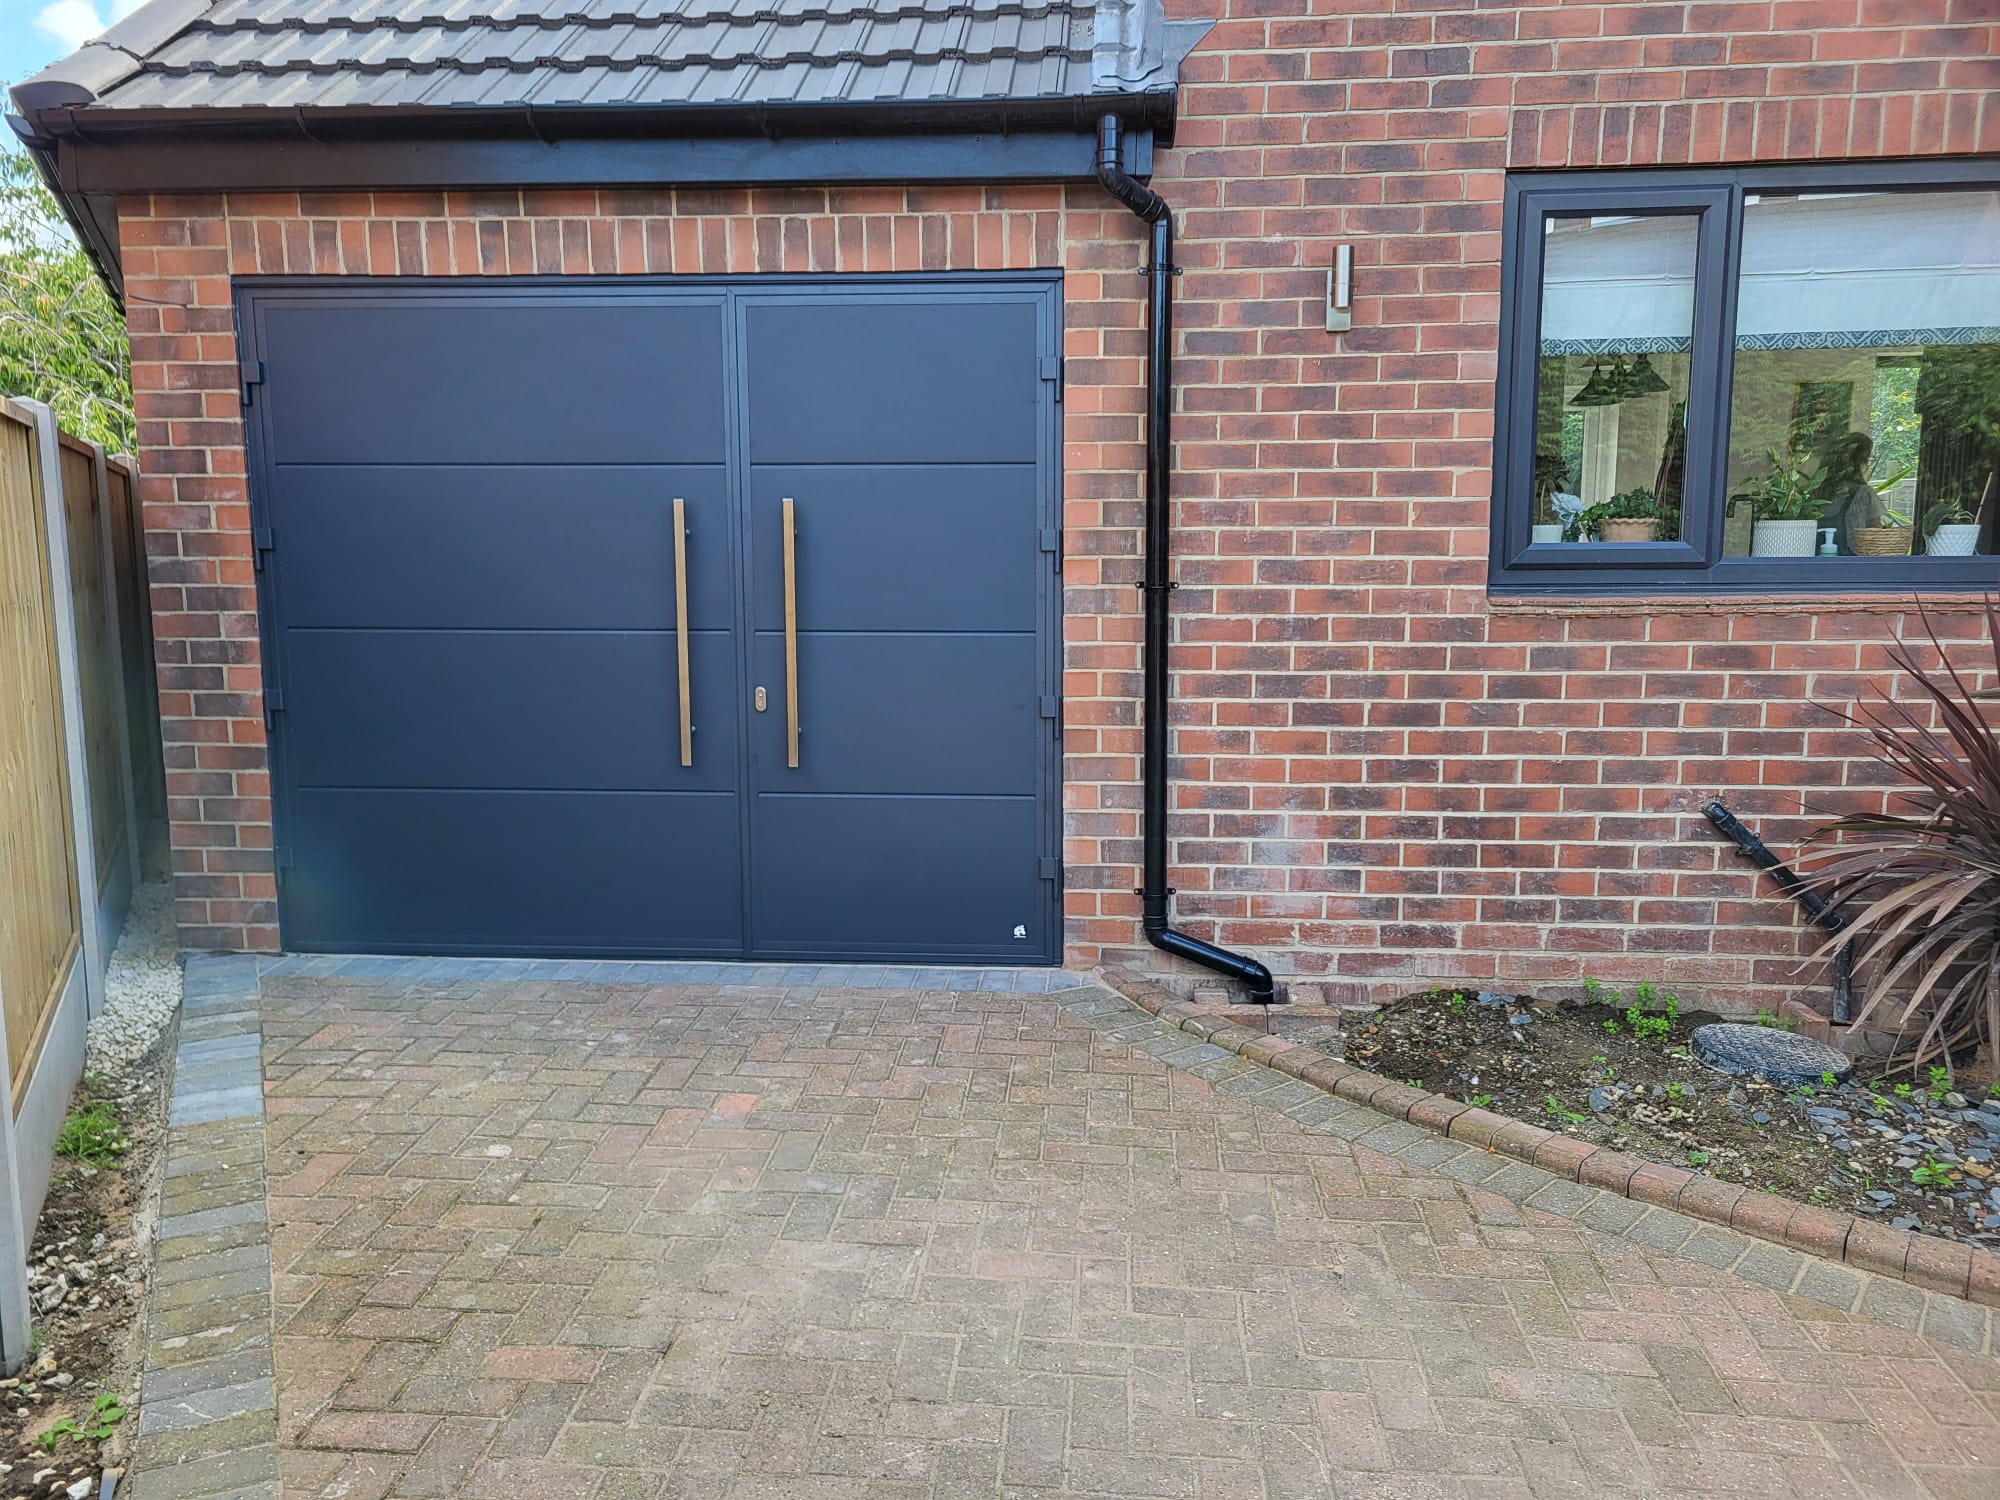
The project involved constructing a garage to the side of a four-bedroom semi-detached house to the side boundary.
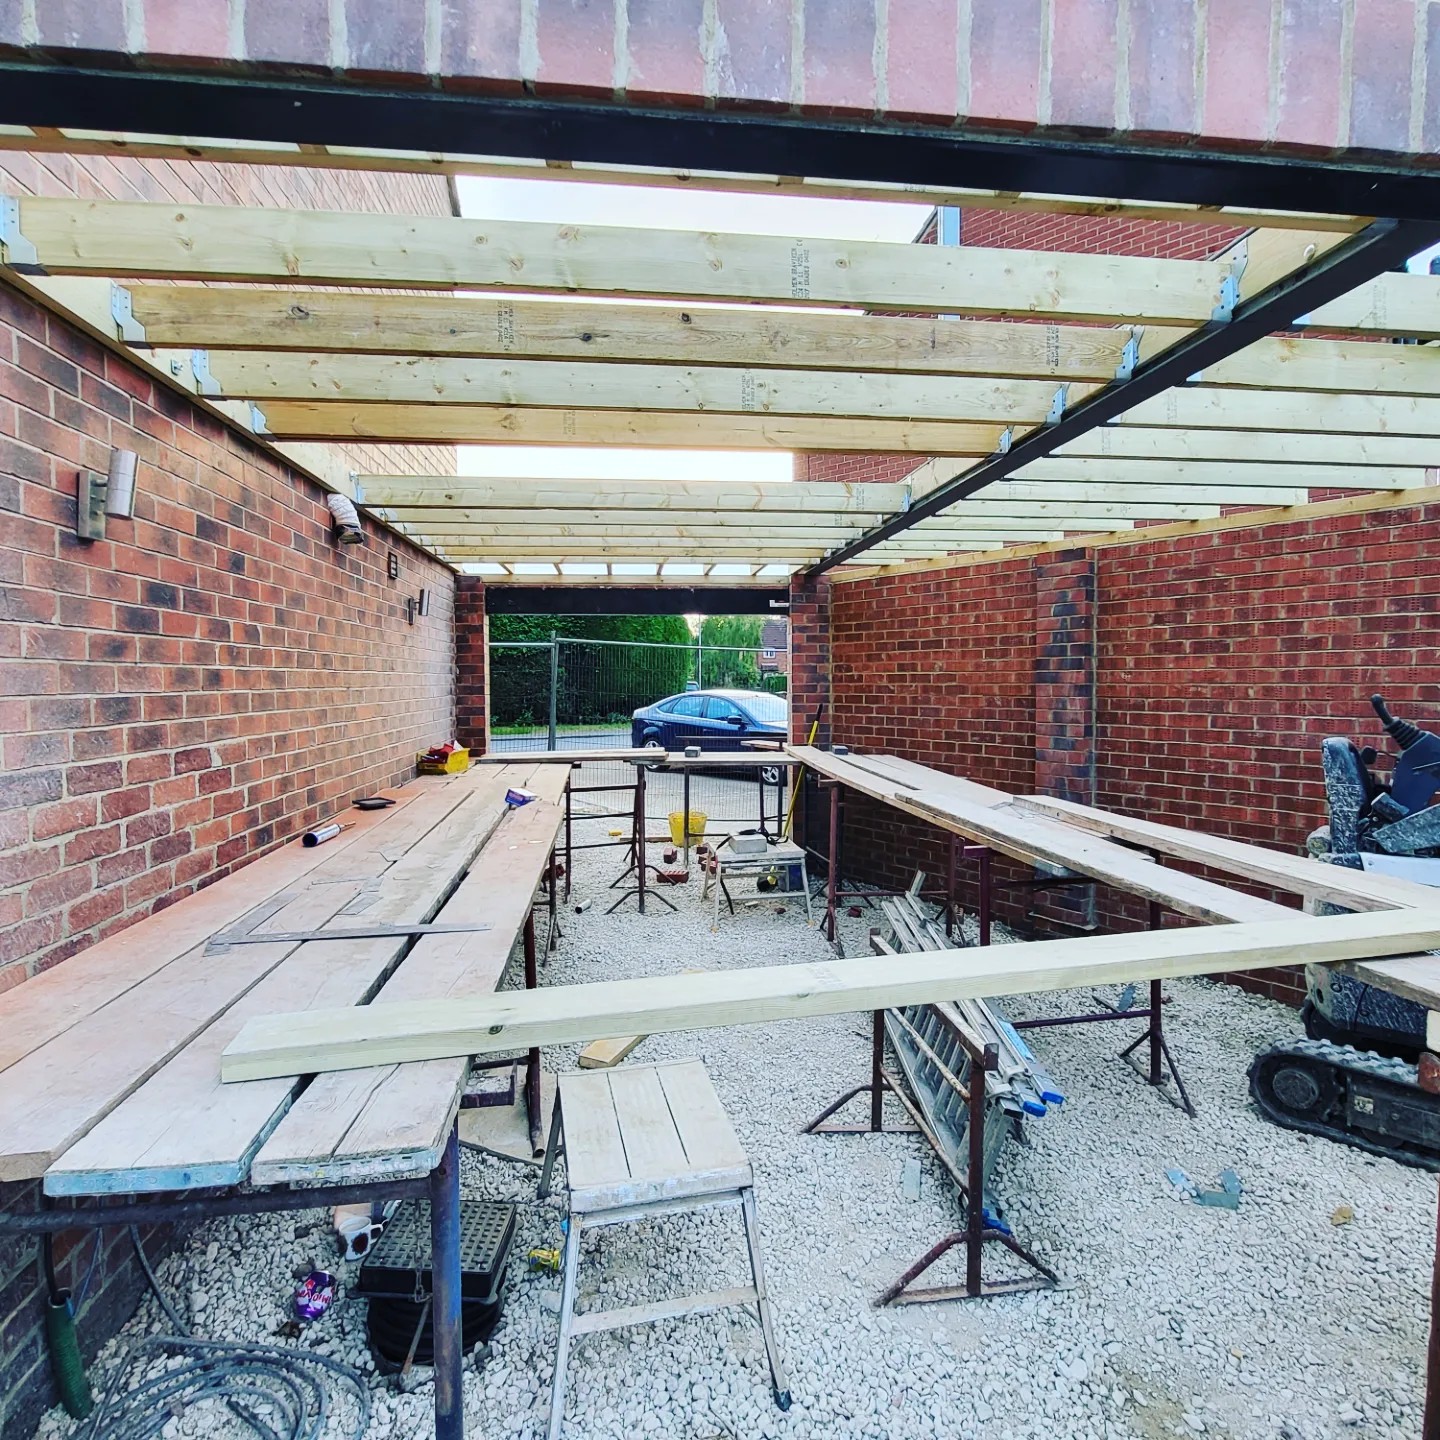
The available area was wedge-shaped, creating an opportunity to maximise the internal garage and storage space but resulting in a considerably more complex roof geometry than a conventional rectangular extension.
Structural solution
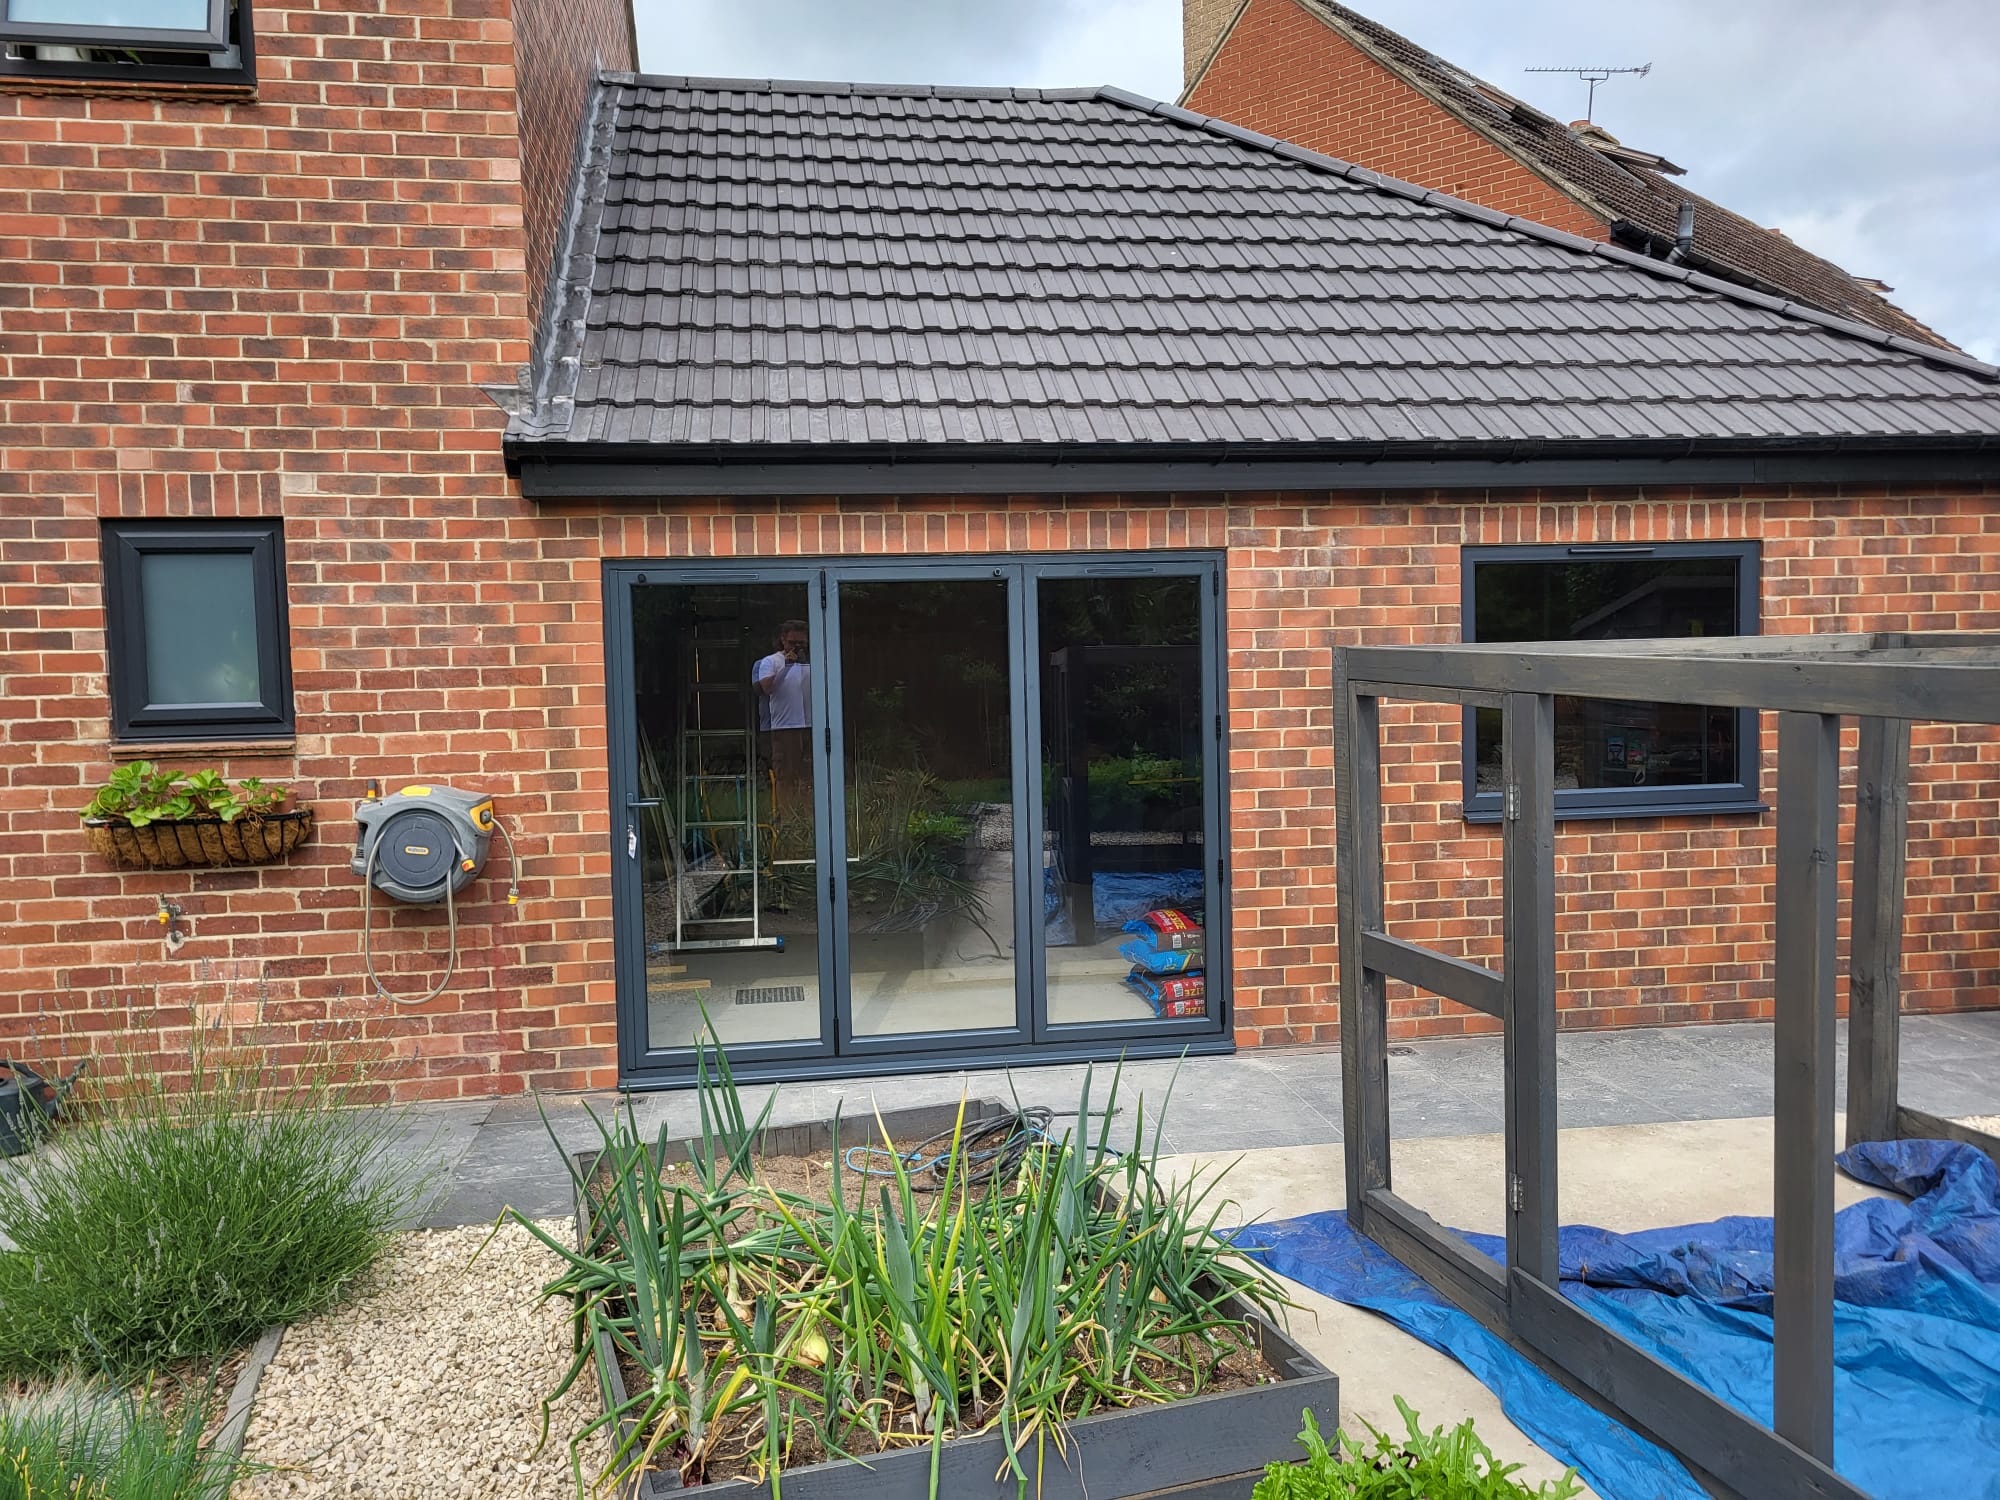
The extension was designed using traditional masonry construction with a timber pitched roof.
Because of the irregular plan geometry, a conventional timber roof arrangement would have resulted in inefficient framing and excessive timber spans. ANDO Engineering therefore designed a bespoke steel frame to support the roof and provide appropriate structural support at the key changes in geometry.
The steelwork allowed the complex roof form to be created while retaining a straightforward and buildable timber roof construction around it.
Services provided
-
Structural design for garage extension
-
Foundation and masonry design
-
Bespoke steel roof-support frame
-
Timber roof structural design
-
Coordination of structure with irregular plan geometry
-
Construction-stage structural support