Loft conversion, side return & rear extension
London
2022



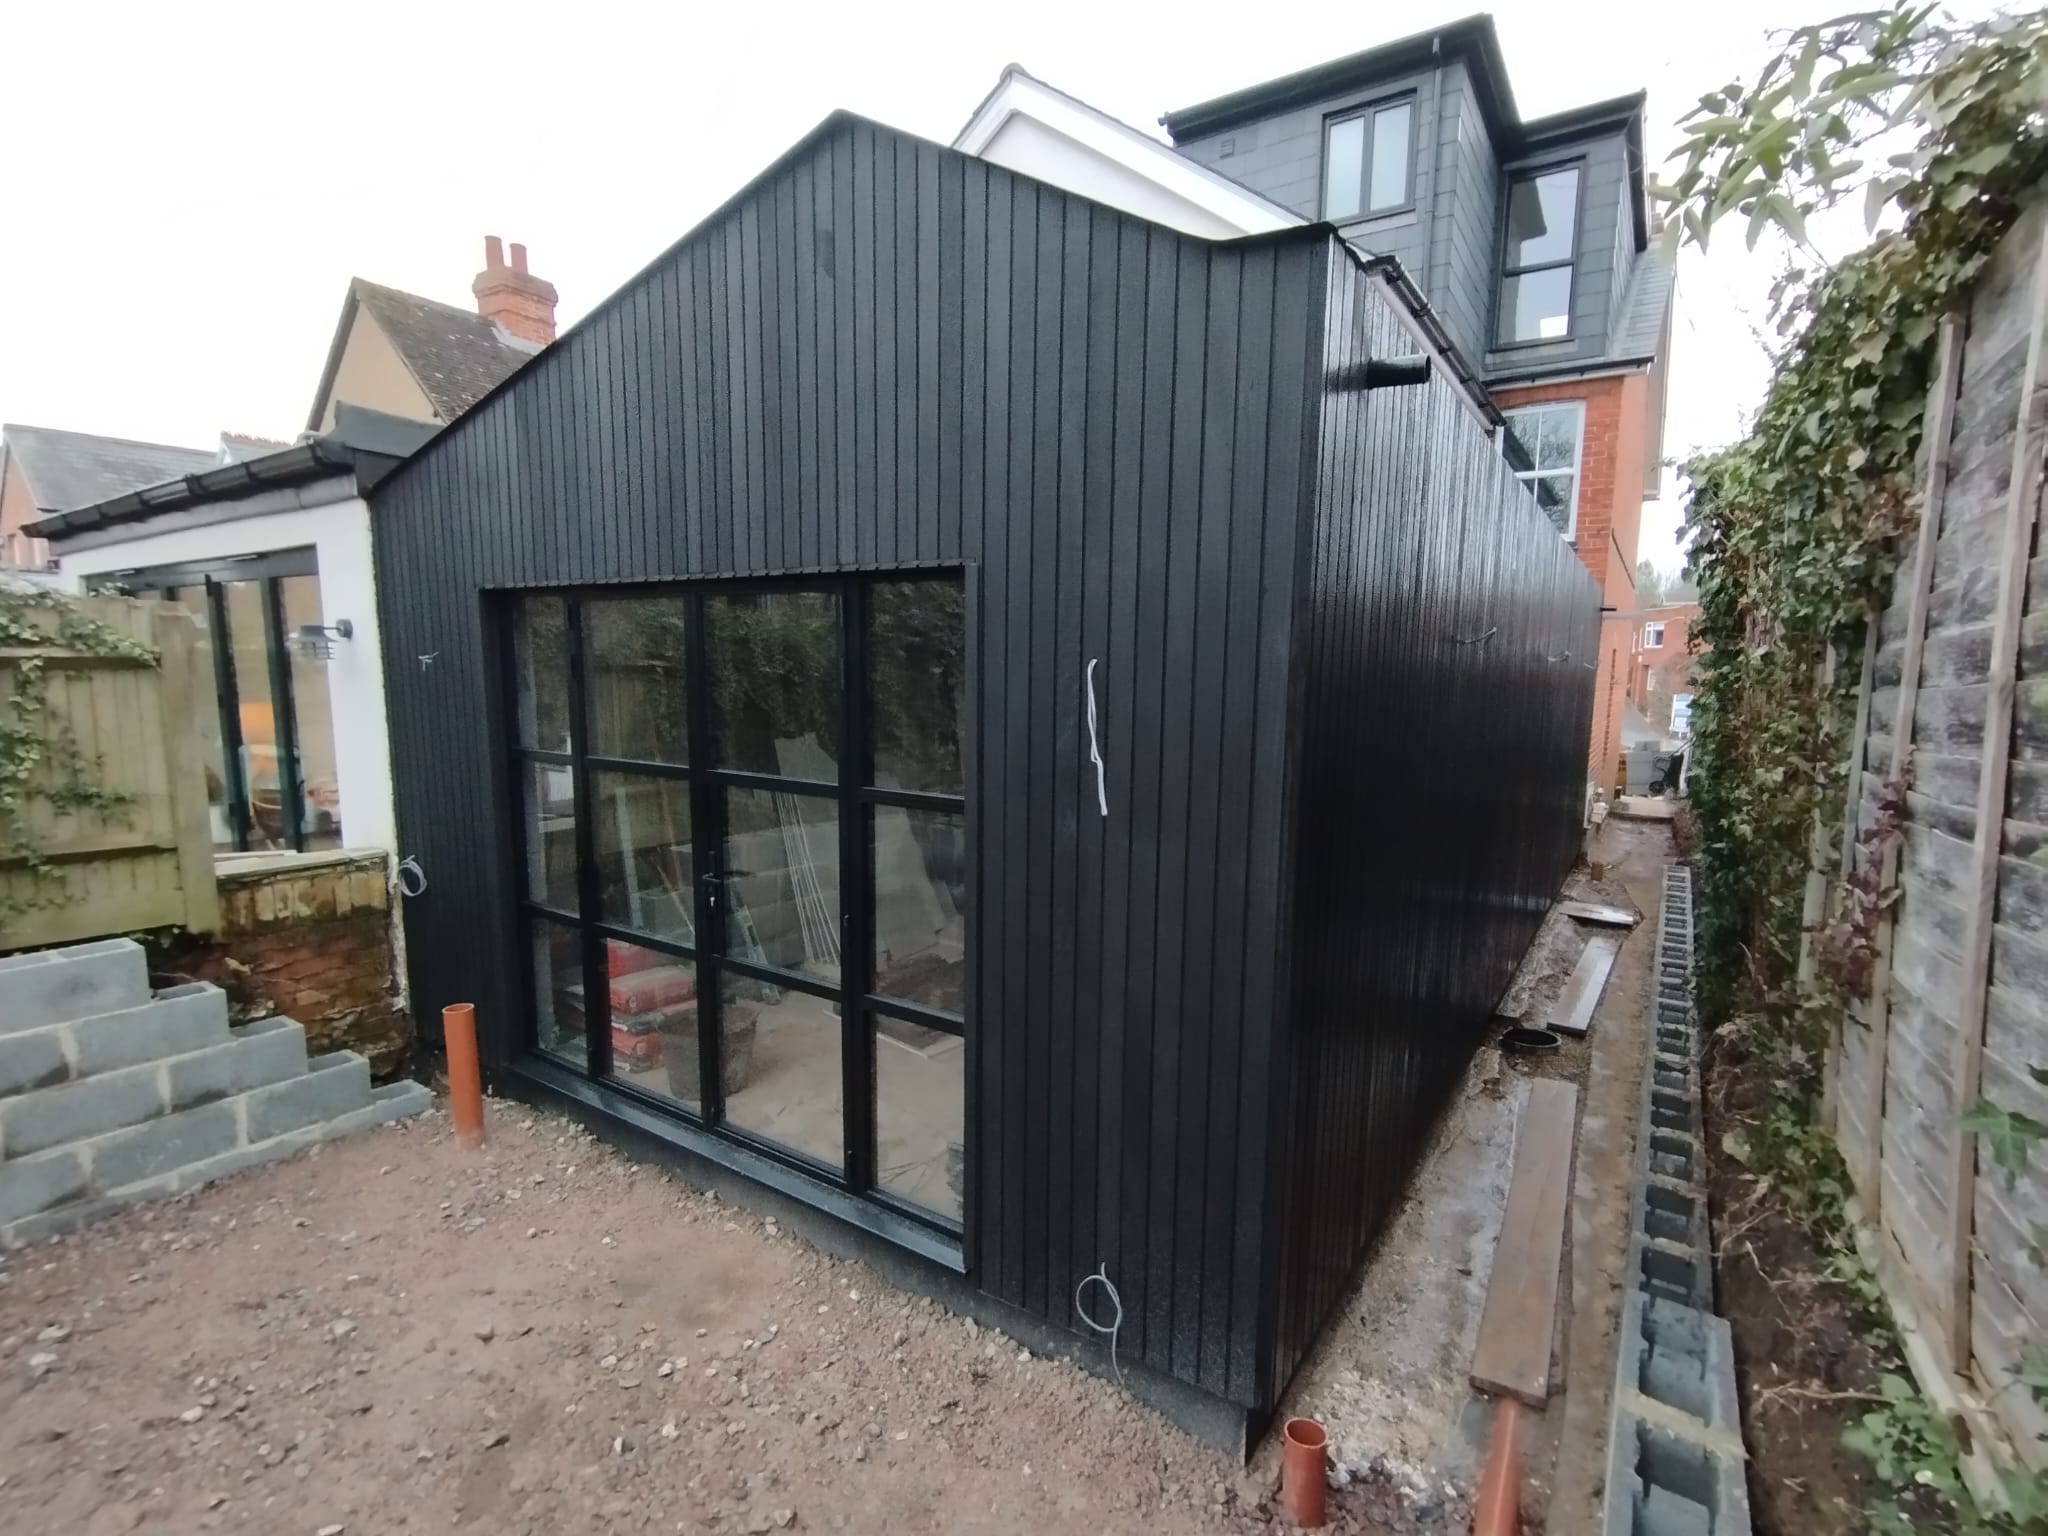
Project overview

This Victorian semi-detached house underwent a comprehensive refurbishment to create significantly improved accommodation for the clients.
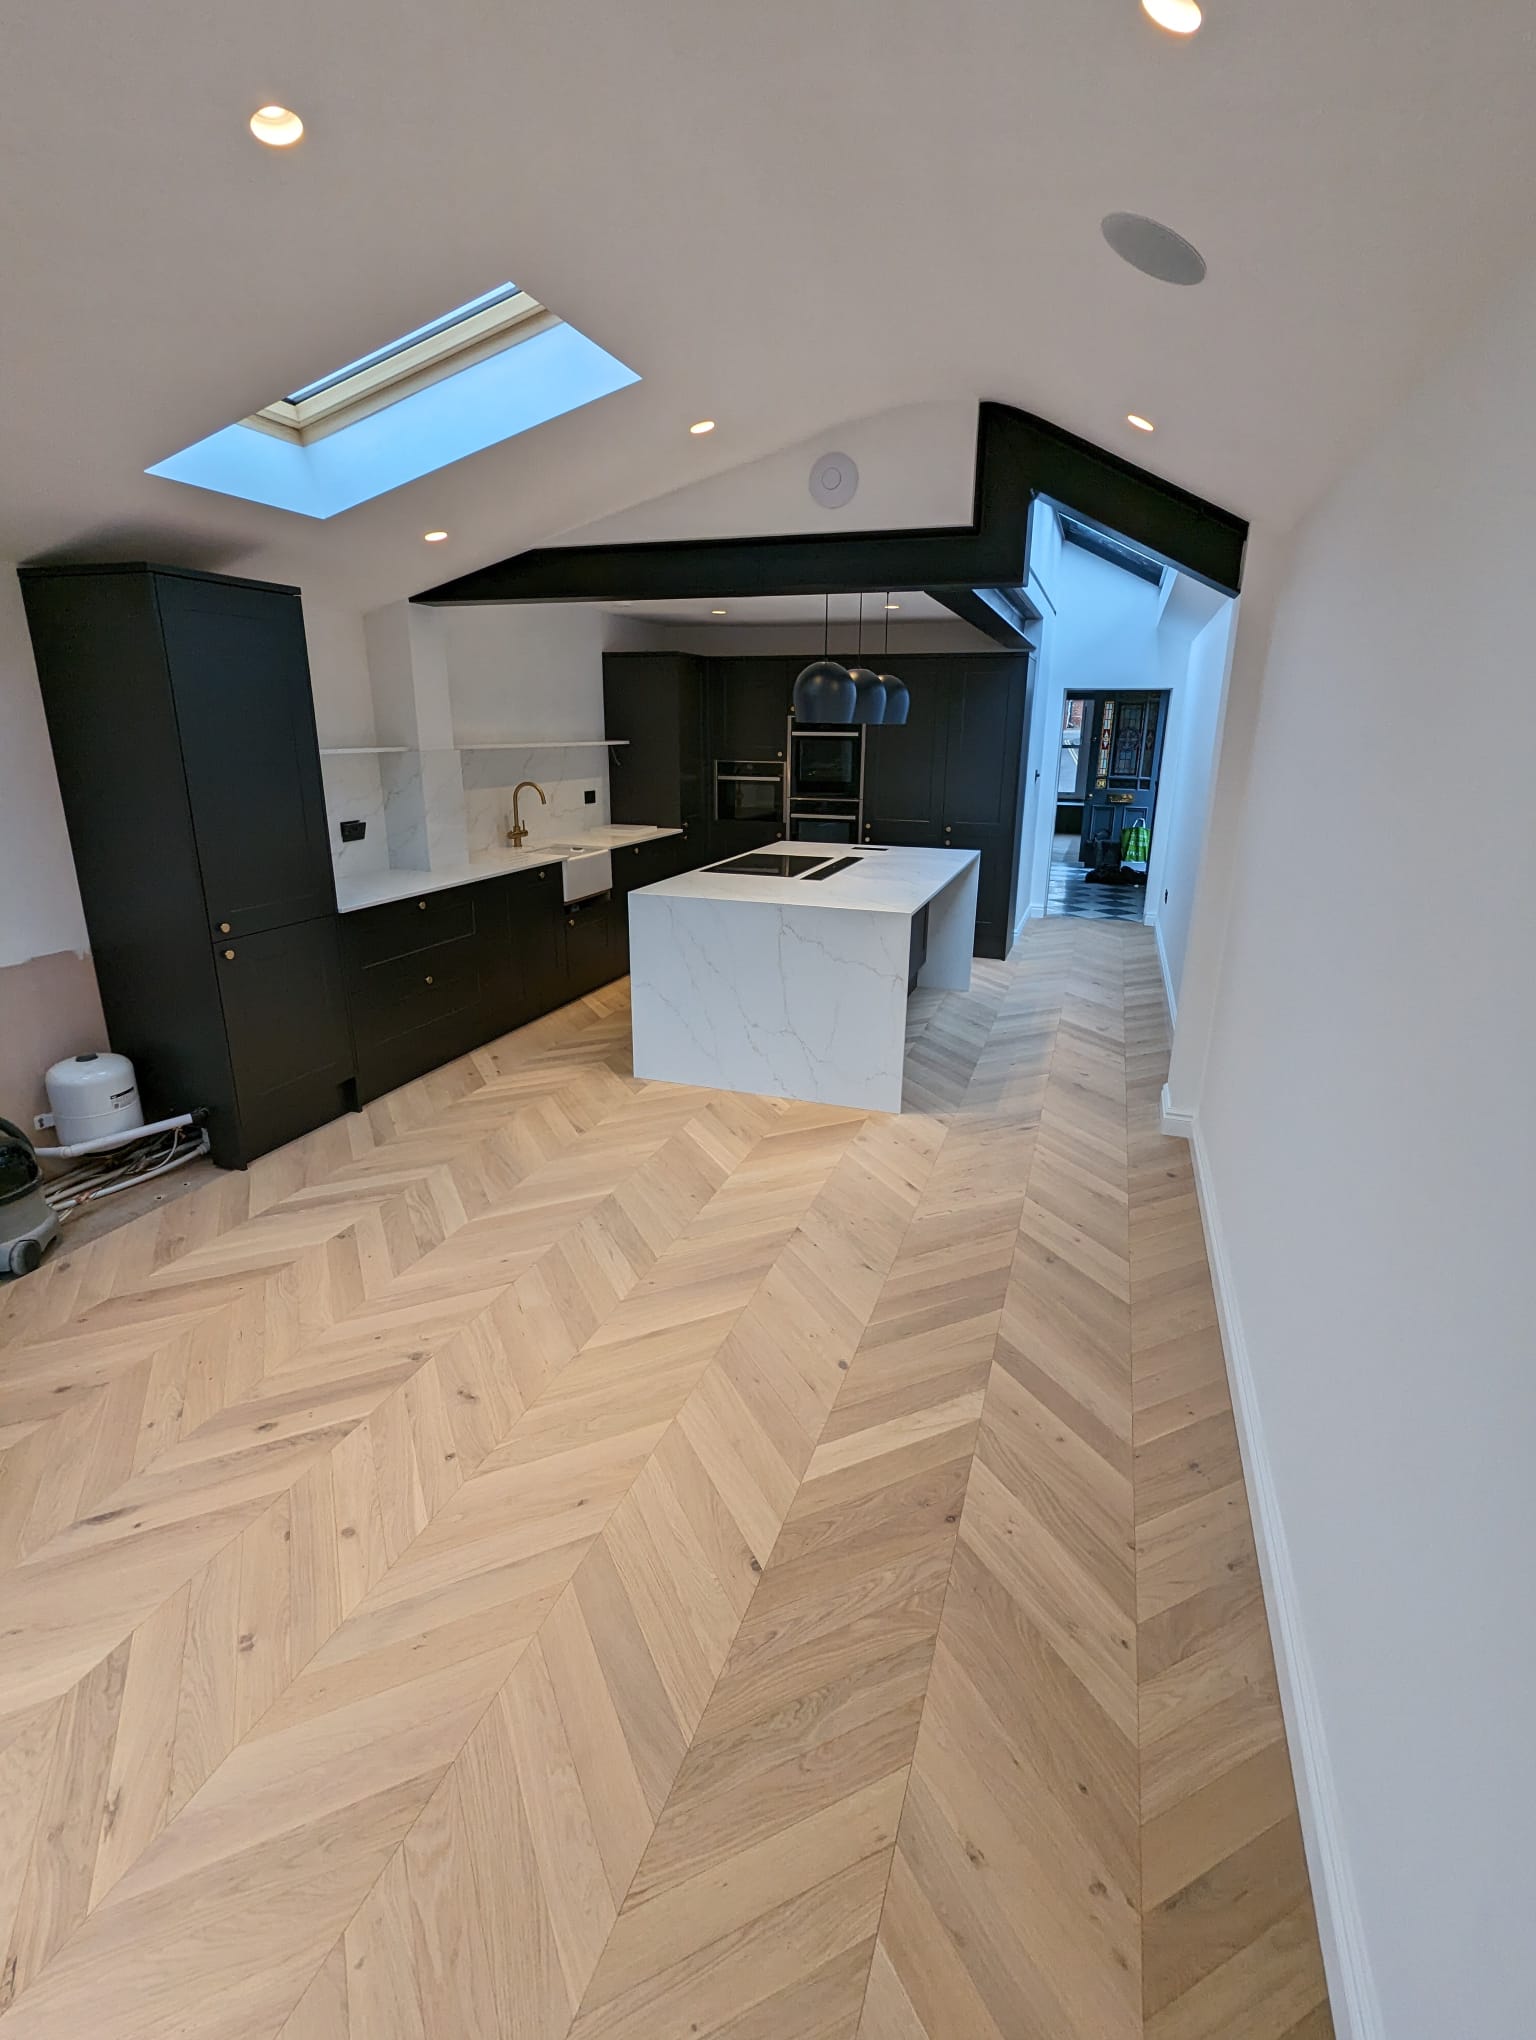
The project included a new loft conversion extending over both the main roof and rear outrigger to form a new master suite, together with a large single-storey side-return and rear extension creating an open-plan kitchen and dining space.
The clients were undertaking the project as a self-build, making clear and comprehensive construction information particularly important.
Structural solution
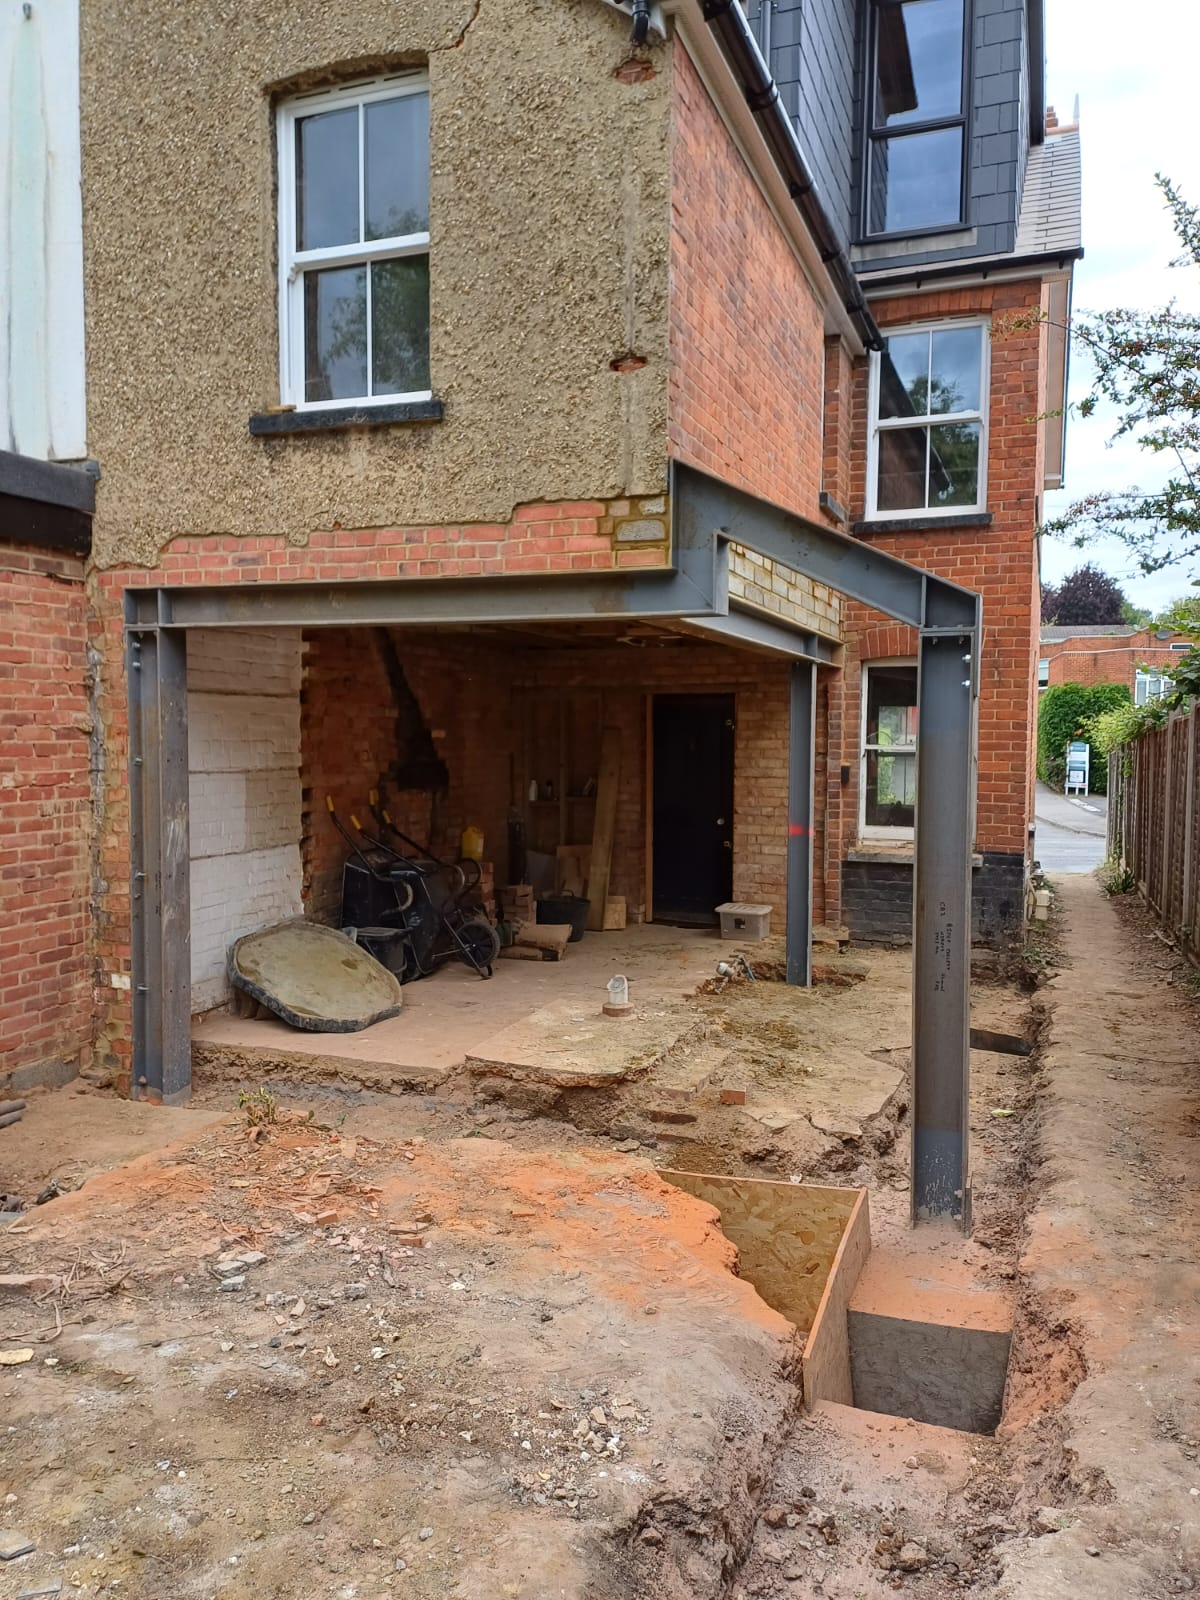
A detailed structural steelwork scheme was developed for the loft conversion, including cranked beams enabling the new accommodation to extend partially over the existing rear outrigger.
At ground-floor level, the clients wanted the original house to flow seamlessly into the new side-return and rear extension. Bespoke cranked steelwork was therefore designed to allow the required loadbearing external walls to be removed while accommodating the geometry of the existing and proposed building.
The structural design was developed in greater construction detail than would typically be required to assist the clients with delivering the self-build project.
One of the principal cranked steel beams ultimately became a feature of the finished interior, with the clients choosing to leave the steelwork exposed.
Services provided
- Structural design for loft conversion
- Structural design for side-return and rear extension
- Detailed loft steelwork design
- Bespoke cranked steel beams
- Structural design for removal of loadbearing walls
- Detailed construction information for self-build
- Construction-stage structural support