Single storey rear extension
Chislehurst, London
2021


Project overview
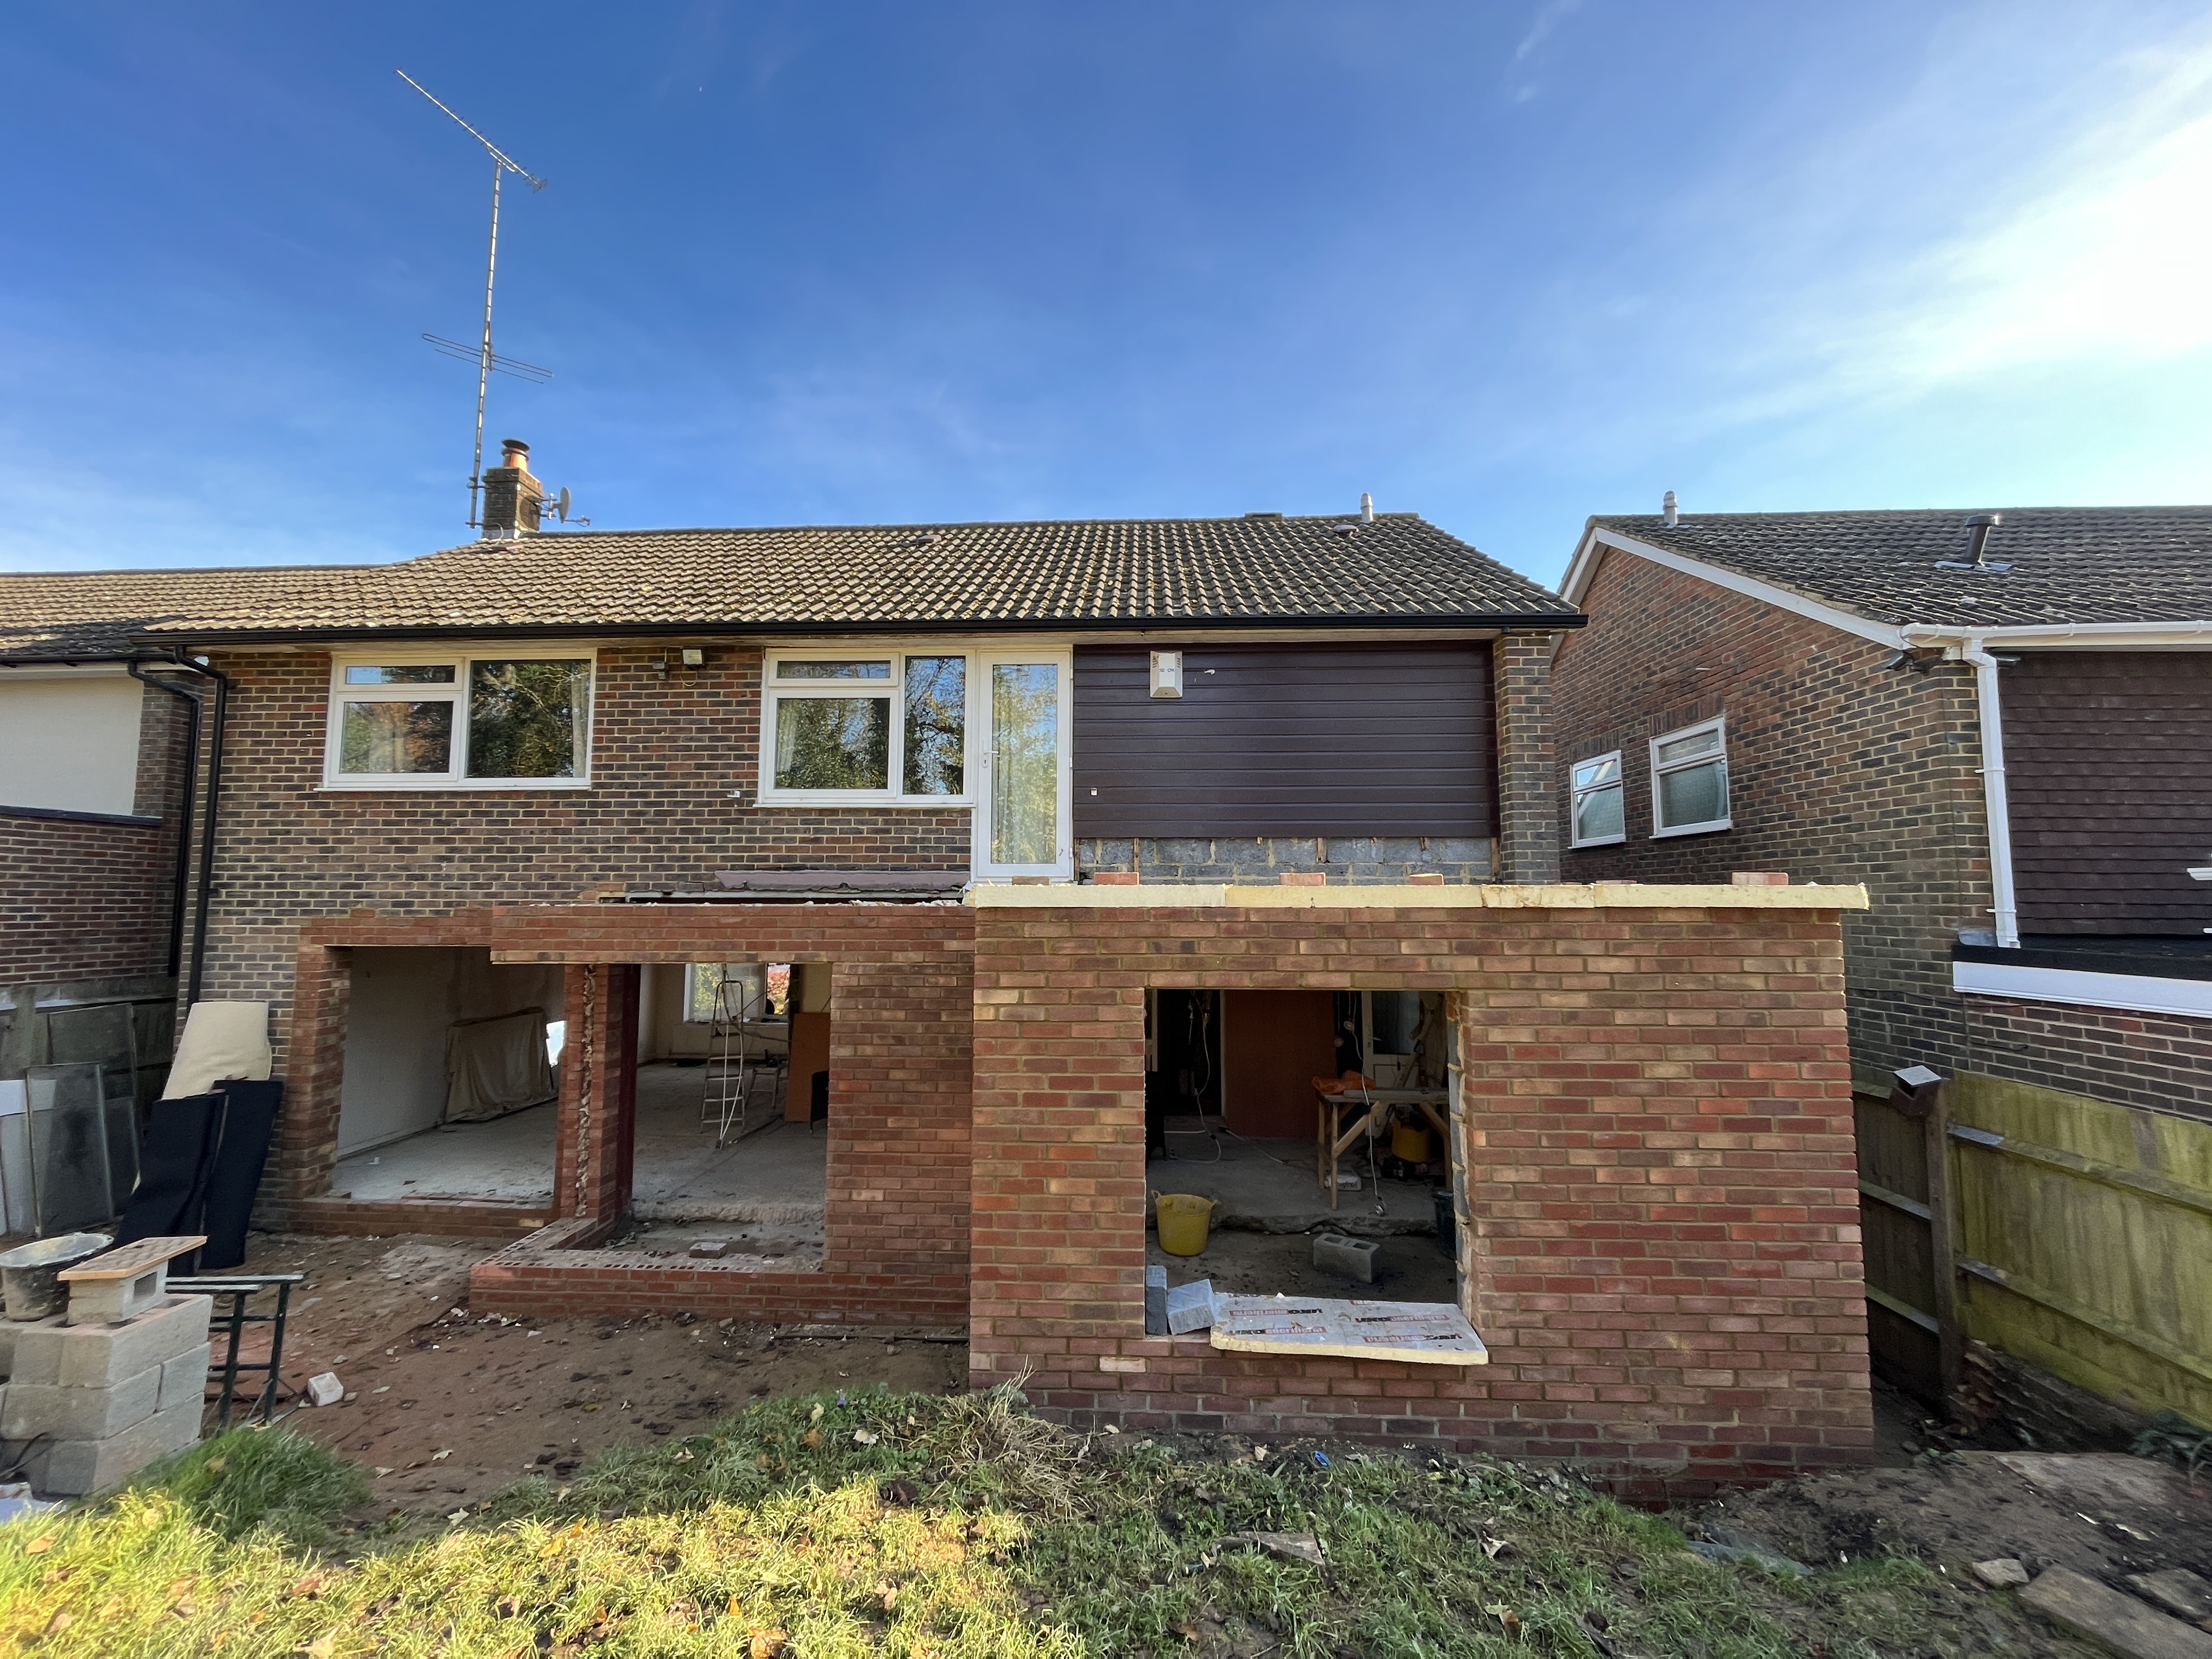
This detached 1960s house underwent a wider refurbishment and internal reconfiguration, including a new single-storey rear extension.
The clients wanted to create a large open-plan kitchen and dining space with extensive glazing, maximising both natural light and the connection between the house and garden.


A central feature of the design was a fully glazed corner to the rear extension, with no visible structural column at the corner.
Structural solution
Removing the corner post created a significant structural challenge, as the roof and glazed elevations still required support while maintaining the uninterrupted appearance of the corner.

ANDO Engineering developed a fully bespoke steel frame integrated within the extension structure. The frame was designed to cantilever across the corner, allowing the conventional corner column to be omitted and the glazing to continue uninterrupted around the elevation.
Careful integration of the steelwork with the surrounding construction allowed the structural requirements to be achieved while preserving the intended appearance of the extension.
Services provided
- Structural design for rear extension and internal reconfiguration
- Bespoke steel frame design including cantilevered corner structure to achieve a column-free glazed corner