Two storey side & single storey rear extension
Collingham, Yorkshire
2023


Project overview
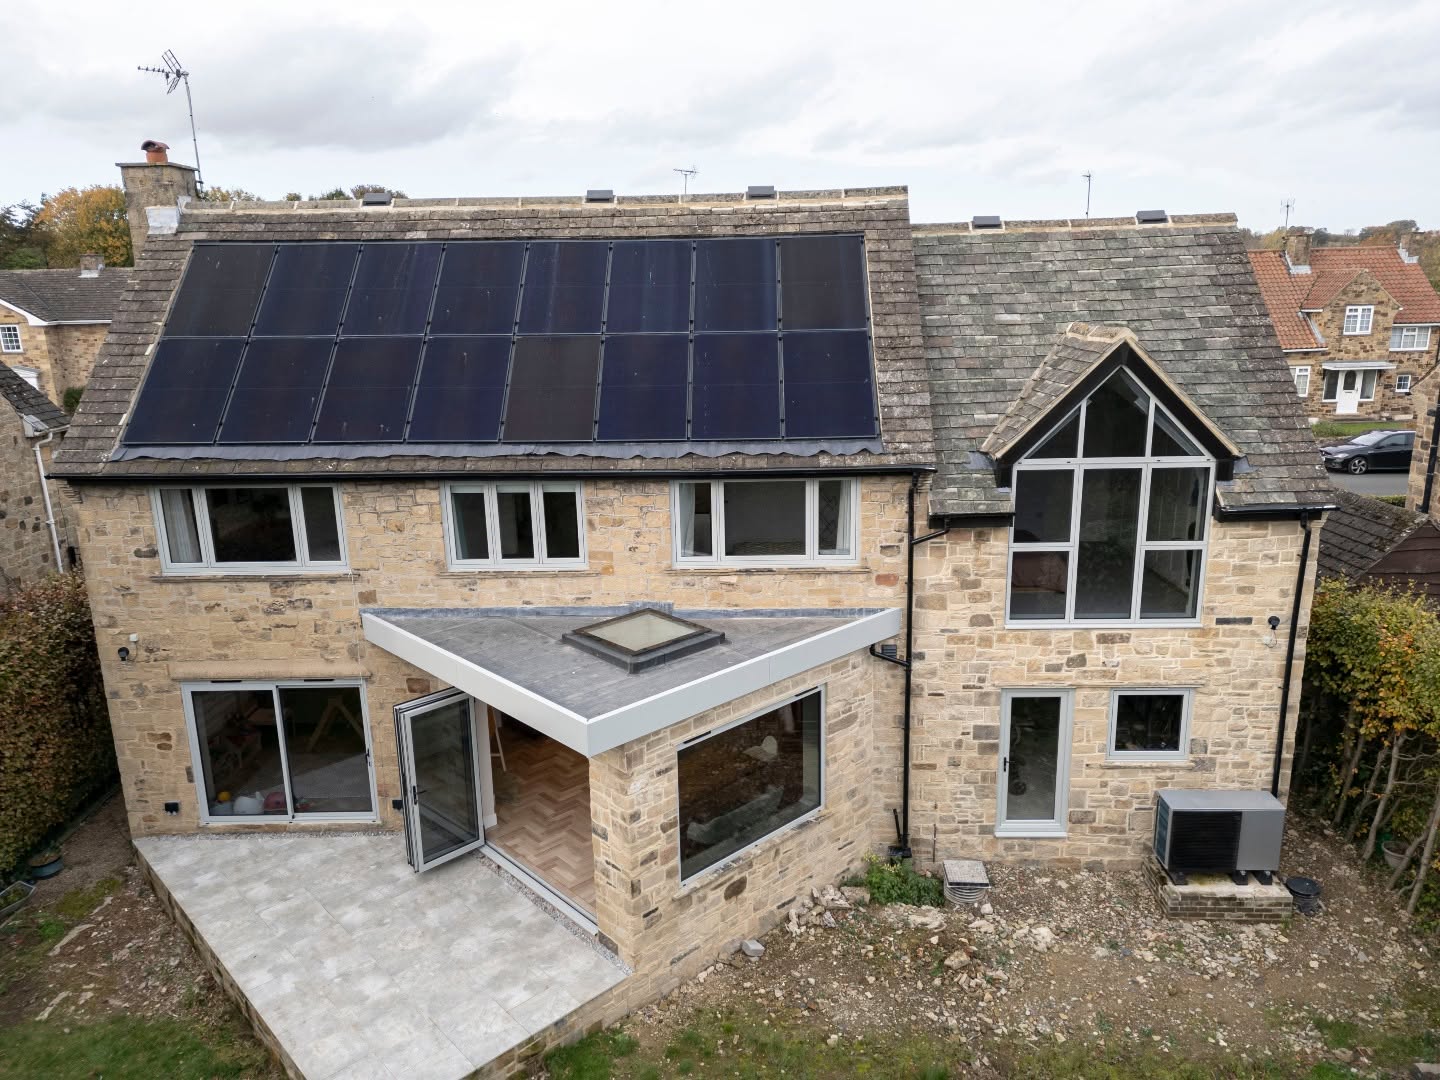
This detached 1960s stone-built house retained much of its original layout and no longer provided the space required by the clients and their family.
The project involved a comprehensive refurbishment together with a new two-storey side extension and single-storey rear extension. The proposals created an additional bedroom and bathroom, a larger open-plan kitchen and dining area and significantly increased natural light within the house. Energy-efficiency improvements were incorporated throughout the wider refurbishment.
Structural solution
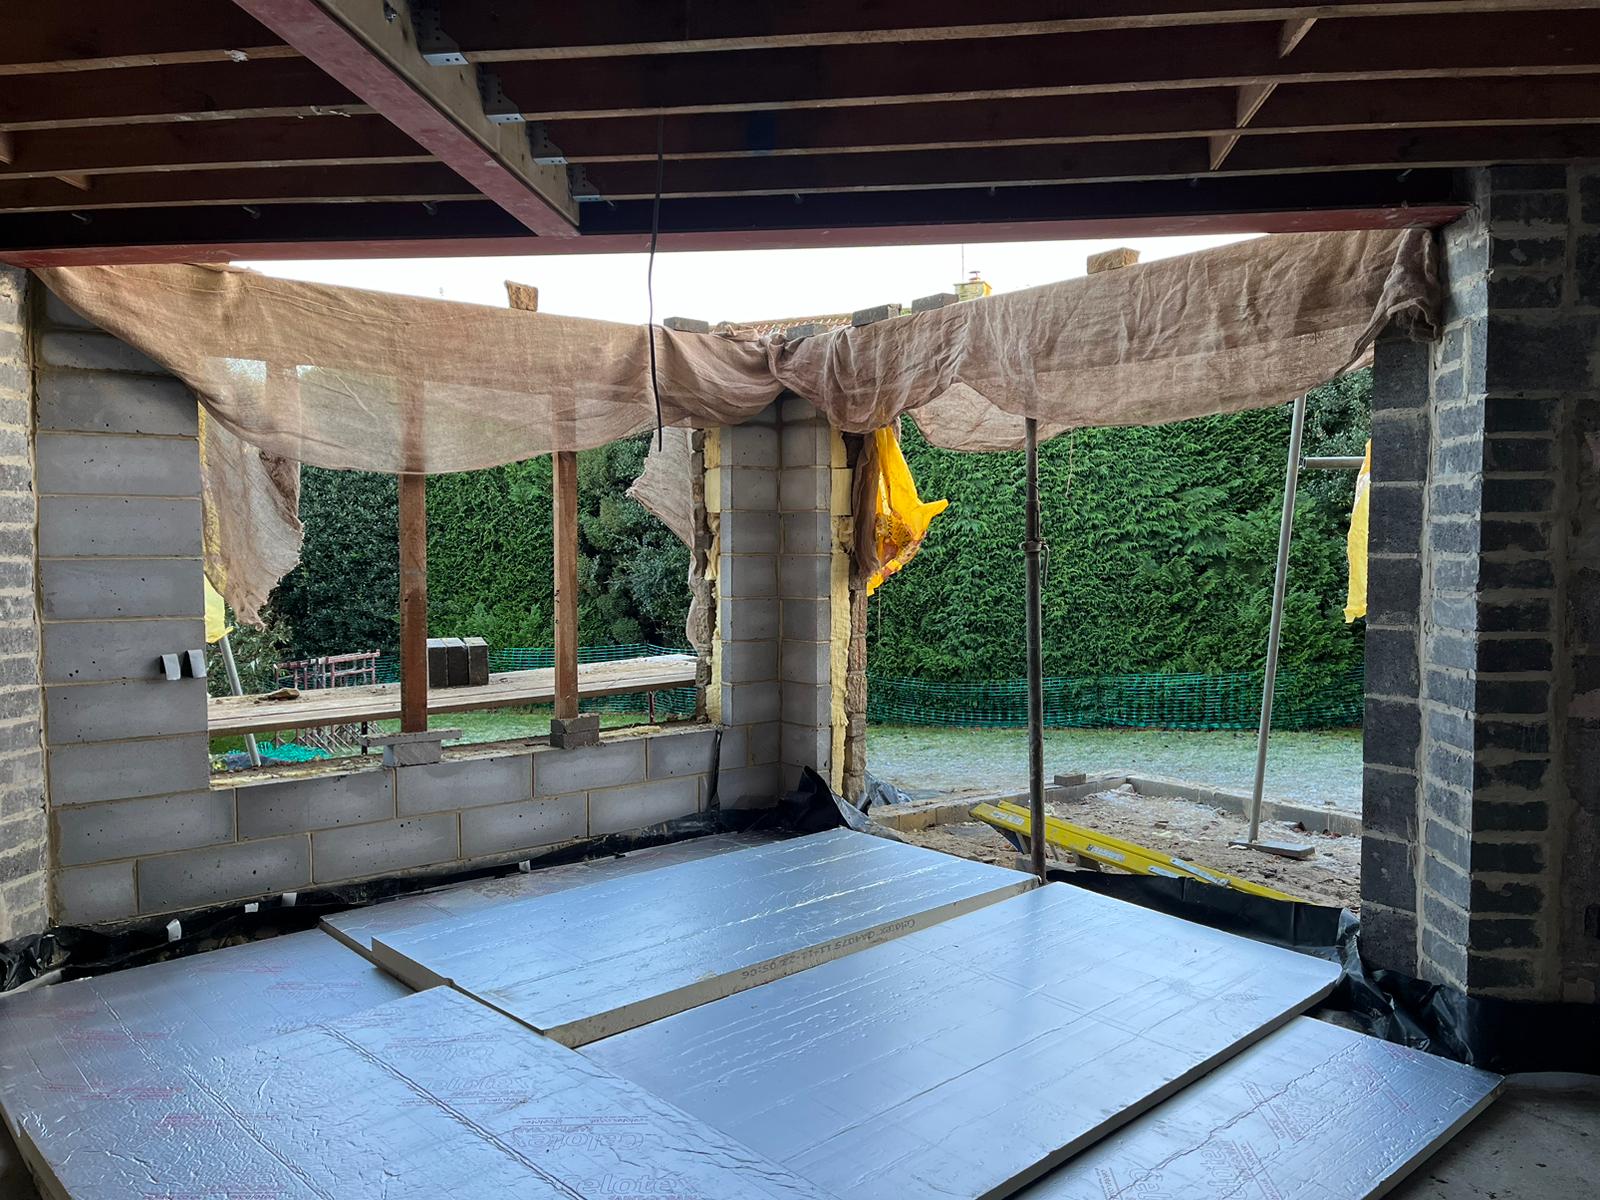
Early investigation of the existing single-storey garage foundations established that they were not suitable to support an additional storey. This allowed the design strategy to be established at an early stage, with the existing garage demolished and the new two-storey extension constructed from suitable new foundations.
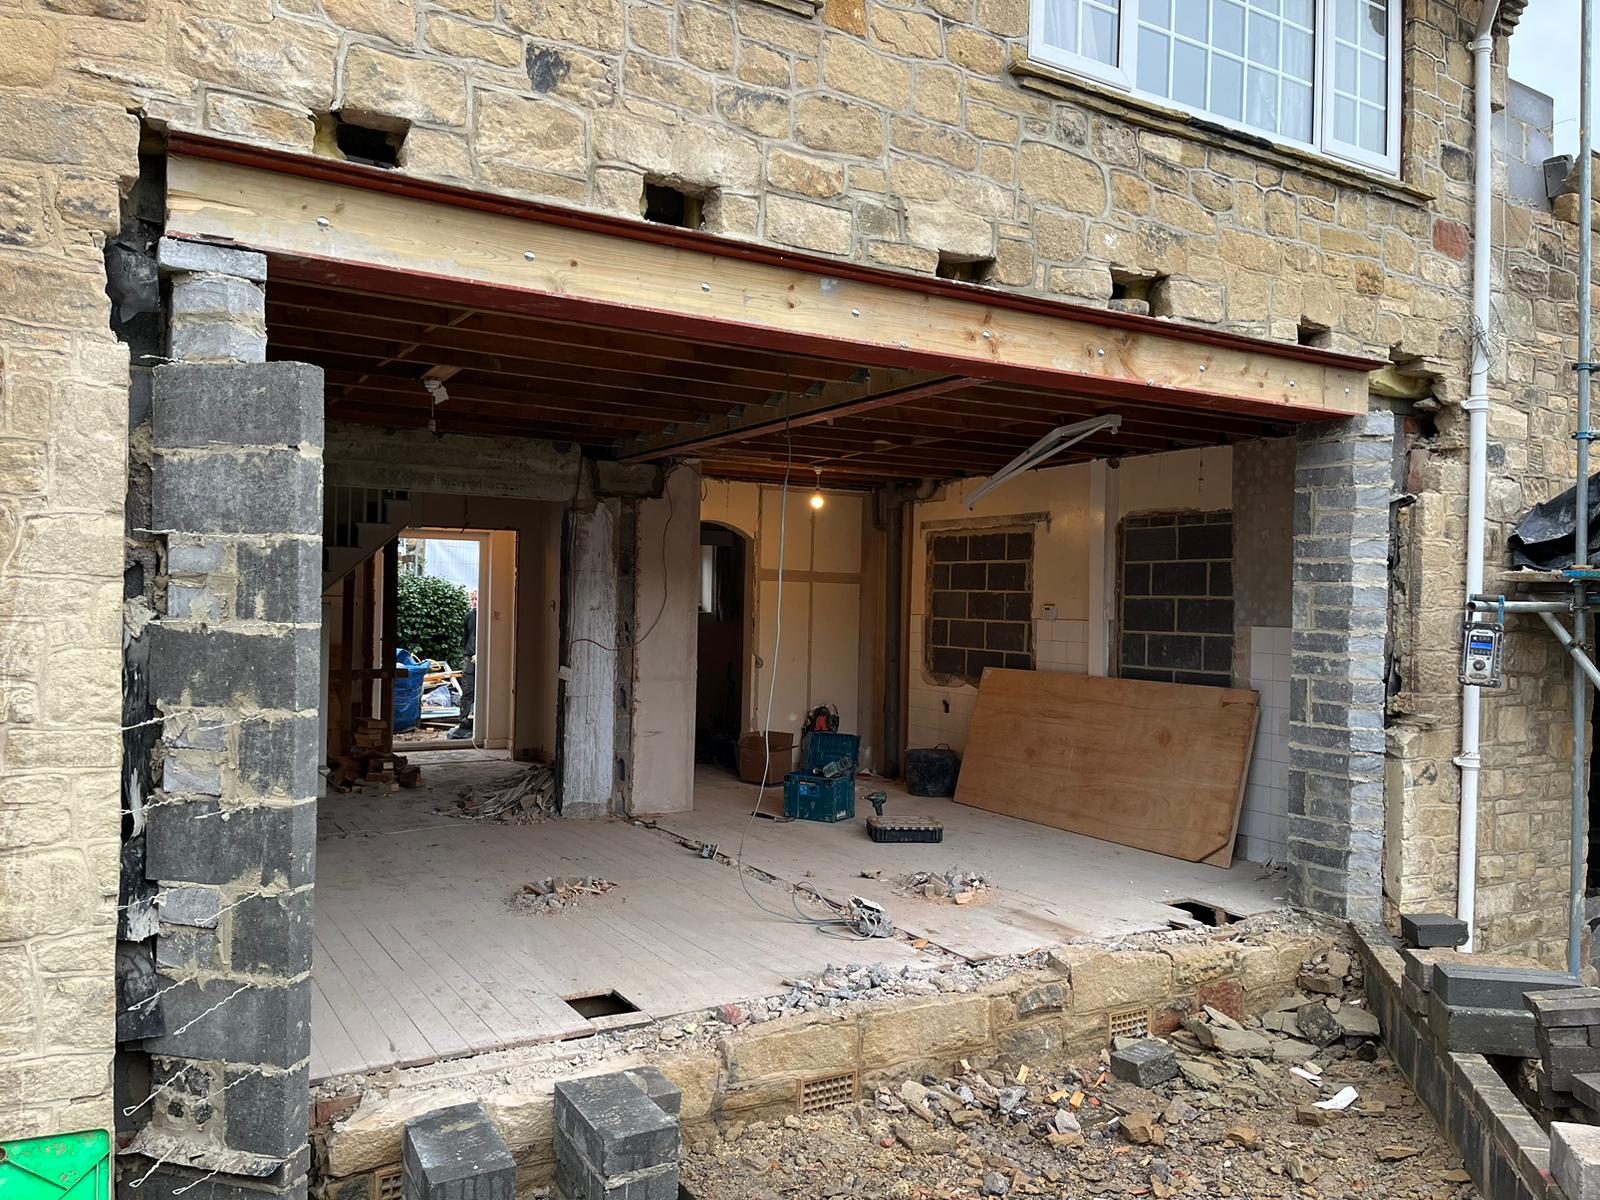
Separate investigation of the main house foundations demonstrated that these could accommodate the loads from the new structure. This allowed the approximately 5 m wide opening between the existing house and rear extension to be supported on masonry piers founded on the existing foundations, avoiding unnecessary additional foundation works.
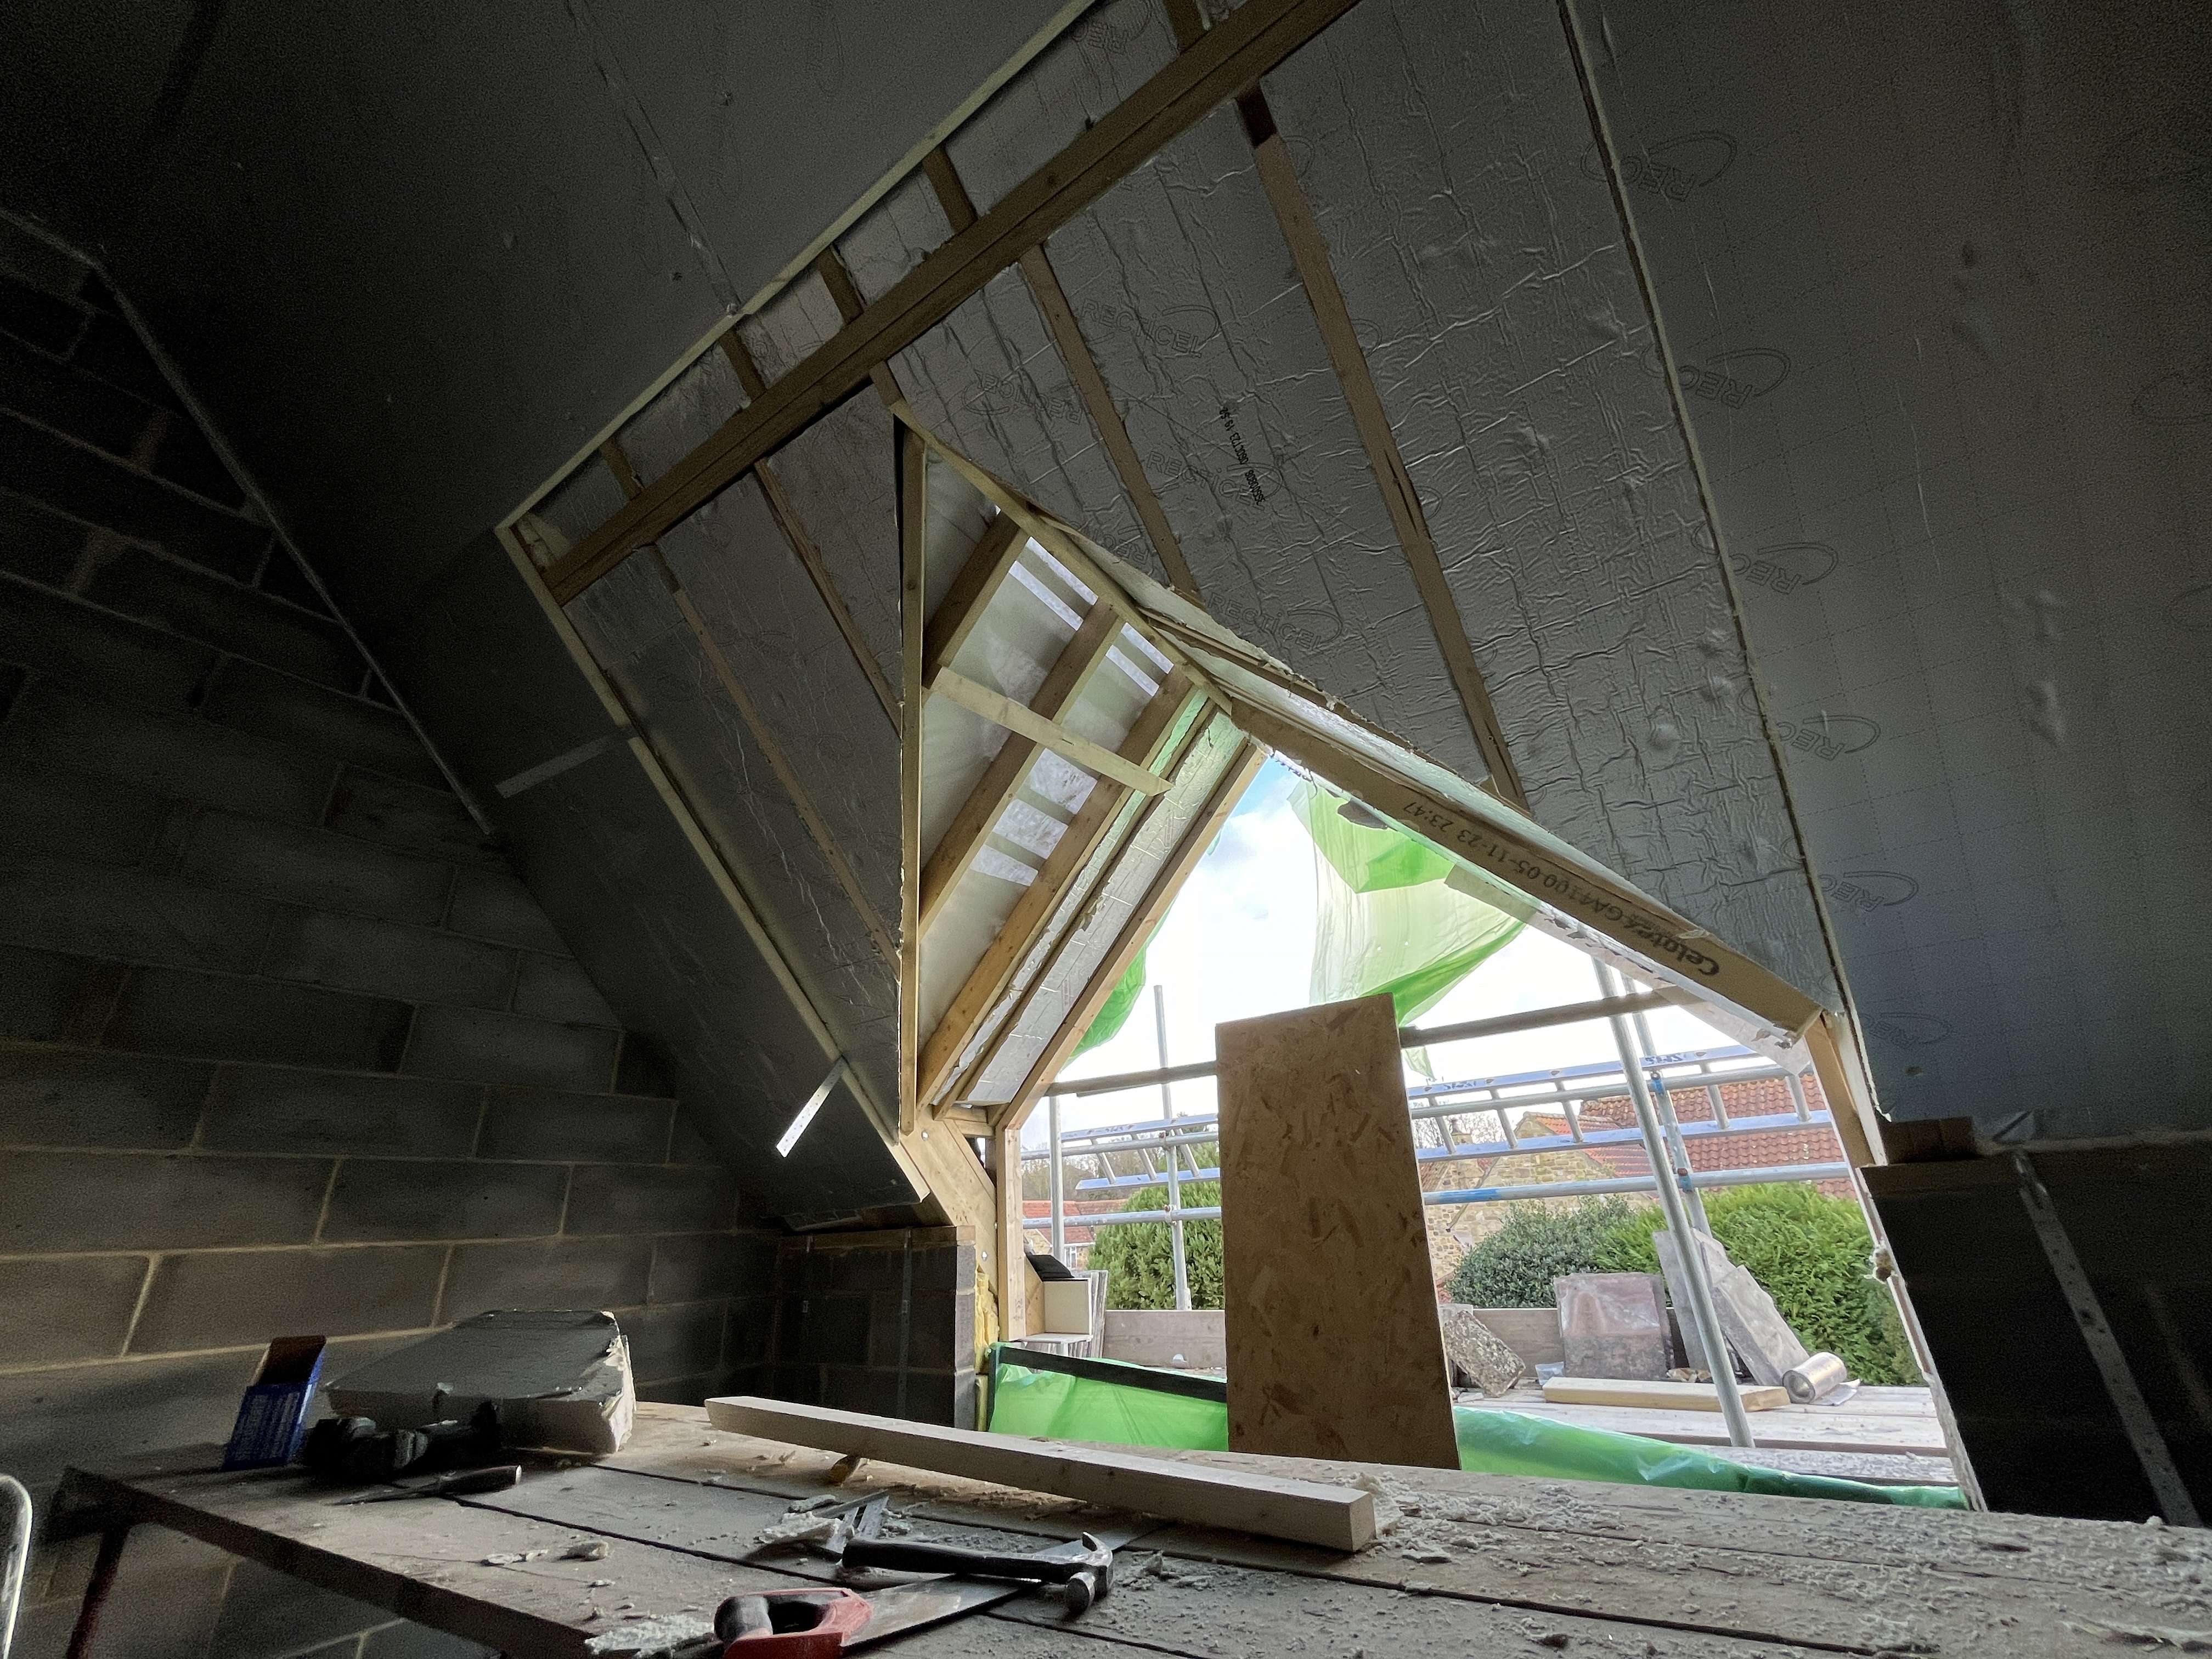
The side extension incorporated a vaulted pitched roof supported by a structural ridge beam. The dormer structure was designed entirely in timber, simplifying construction and reducing unnecessary steelwork.
Services provided
- Structural design for two-storey side and single-storey rear extensions
- Assessment of existing foundations
- Structural design for approximately 5 m rear opening
- Masonry and steelwork design
- Vaulted roof and structural ridge beam design
- Timber dormer design
- Construction-stage structural support